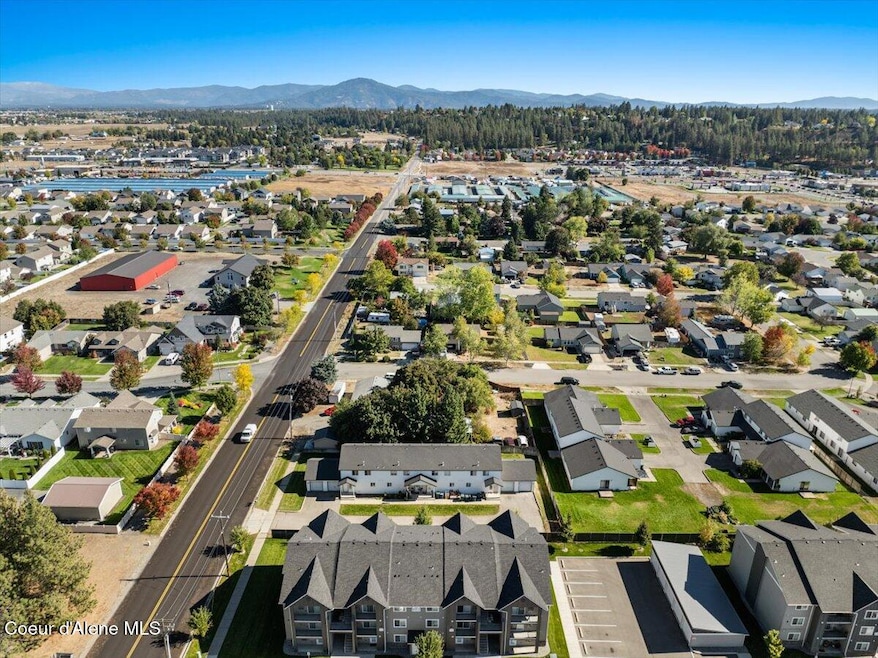
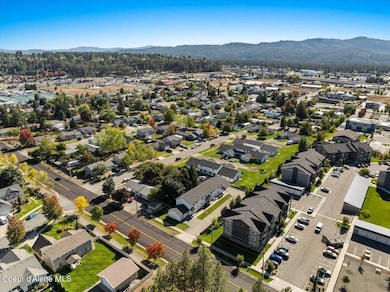
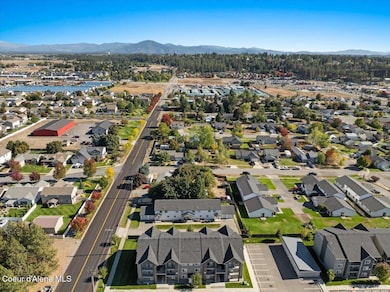
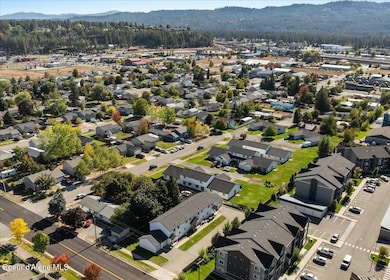
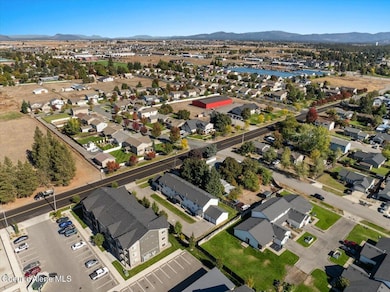
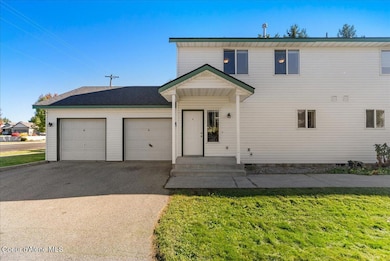
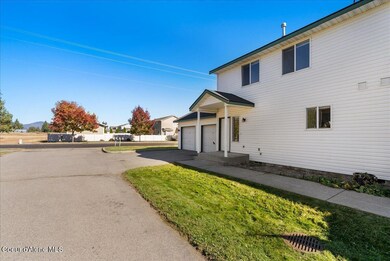
3414 E 12th Ave Post Falls, ID 83854
Post Falls East NeighborhoodEstimated payment $6,287/month
Highlights
- 0.35 Acre Lot
- Forced Air Heating System
- Level Lot
- No HOA
About This Home
These apartment homes are spacious, high demand, 3 bedroom townhouse style units with a long consistent history of high occupancy. Close in solid location.
Listing Agent
Coldwell Banker Schneidmiller Realty License #AB17356 Listed on: 07/08/2026

Property Details
Home Type
- Multi-Family
Est. Annual Taxes
- $6,652
Year Built
- Built in 1999
Lot Details
- 15,246 Sq Ft Lot
- Lot Dimensions are 90x170
- Level Lot
- Backyard Sprinklers
Home Design
- Concrete Foundation
- Frame Construction
- Shingle Roof
- Composition Roof
- Vinyl Siding
Interior Spaces
- 5,184 Sq Ft Home
- Multi-Level Property
- Partially Furnished
- Crawl Space
Outdoor Features
- Rain Gutters
Utilities
- Forced Air Heating System
- Heating System Uses Natural Gas
- Furnace
- Cable TV Available
Listing and Financial Details
- The owner pays for water, trash collection, sewer
- Assessor Parcel Number P00600010150
Community Details
Overview
- No Home Owners Association
- 4 Units
- Alan Park Subdivision
Building Details
- Gross Income $85,620
Map
Home Values in the Area
Average Home Value in this Area
Tax History
We collect this data history from publicly available records. To have your information removed, we recommend requesting removal directly through your county’s website.
| Year | Tax Paid | Tax Assessment Tax Assessment Total Assessment is a certain percentage of the fair market value that is determined by local assessors to be the total taxable value of land and additions on the property. | Land | Improvement |
|---|---|---|---|---|
| 2025 | $6,405 | $1,039,680 | $184,000 | $855,680 |
| 2024 | $6,653 | $1,039,680 | $184,000 | $855,680 |
| 2023 | $6,653 | $1,094,400 | $184,000 | $910,400 |
| 2022 | $5,978 | $945,000 | $184,000 | $761,000 |
| 2021 | $6,507 | $630,000 | $115,000 | $515,000 |
| 2020 | $5,071 | $427,800 | $95,000 | $332,800 |
| 2019 | $5,351 | $409,200 | $80,000 | $329,200 |
| 2018 | $5,866 | $409,200 | $45,000 | $364,200 |
| 2017 | $4,940 | $312,000 | $42,000 | $270,000 |
| 2016 | $4,952 | $296,400 | $42,000 | $254,400 |
| 2015 | $5,023 | $280,800 | $42,000 | $238,800 |
| 2013 | $4,602 | $249,600 | $34,000 | $215,600 |
Property History
We collect this data history from publicly available records. To have your information removed, we recommend requesting removal directly through your county’s website.
| Date | Event | Price | List to Sale | Price per Sq Ft |
|---|---|---|---|---|
| 07/29/2026 07/29/26 | Pending | -- | -- | -- |
| 07/08/2026 07/08/26 | For Sale | $1,045,000 | 0.0% | $202 / Sq Ft |
| 06/01/2026 06/01/26 | Pending | -- | -- | -- |
| 05/27/2026 05/27/26 | Price Changed | $1,045,000 | -4.6% | $202 / Sq Ft |
| 05/05/2026 05/05/26 | Price Changed | $1,095,000 | -2.6% | $211 / Sq Ft |
| 04/03/2026 04/03/26 | Price Changed | $1,124,000 | -2.2% | $217 / Sq Ft |
| 01/15/2026 01/15/26 | Price Changed | $1,149,000 | -4.2% | $222 / Sq Ft |
| 12/08/2025 12/08/25 | Price Changed | $1,199,000 | 0.0% | $231 / Sq Ft |
| 12/08/2025 12/08/25 | For Sale | $1,199,000 | -4.1% | $231 / Sq Ft |
| 11/28/2025 11/28/25 | Pending | -- | -- | -- |
| 10/09/2025 10/09/25 | For Sale | $1,250,000 | -- | $241 / Sq Ft |
Purchase History
We collect this data history from publicly available records. To have your information removed, we recommend requesting removal directly through your county’s website.
| Date | Type | Sale Price | Title Company |
|---|---|---|---|
| Warranty Deed | -- | Kootenai County Title Compan | |
| Warranty Deed | -- | -- |
Mortgage History
We collect this data history from publicly available records. To have your information removed, we recommend requesting removal directly through your county’s website.
| Date | Status | Loan Amount | Loan Type |
|---|---|---|---|
| Previous Owner | $240,000 | New Conventional |
Source: Coeur d'Alene Multiple Listing Service
MLS Number: 25-10191
APN: P00600010150
Disclaimer: Certain information contained herein is derived from information provided by parties other than Homes.com. All information provided is deemed reliable, but is not guaranteed to be accurate and should be independently verified.
IDX information is provided exclusively for personal, non-commercial use, and may not be used for any purpose other than to identify prospective properties consumers may be interested in purchasing.
Information is deemed reliable but not guaranteed.
- 1150 N Townsend Loop
- 3270 E Quad Park Ct
- NNA E Mullan Ave
- 3683 E Mullan Ave
- 3000 E Burgundy Trail
- 3611 E Kaufman Ln
- 1302 N Moonstone St
- 3556 E Covington Ave
- 1335 N Moonstone St
- 1141 N Bainbridge St
- 1049 N Bainbridge St
- 1576 N Firestone
- 1704 N Pyroclast St
- 842 N Doryport Ct
- 891 N Harlequin Dr
- 1356 Idaho 41
- 4356 E Amur Ln
- 768 N Neufeld Ln
- 2359 E Bremington St
- 4476 E Dynamite Ln
Ask me questions while you tour the home.