
Kevin Fisher
Park Co., REALTORS®
(701) 929-8305
98 Total Sales
1 in Longfellow
$500,000 Price
Estimated Value: $401,000 - $426,000
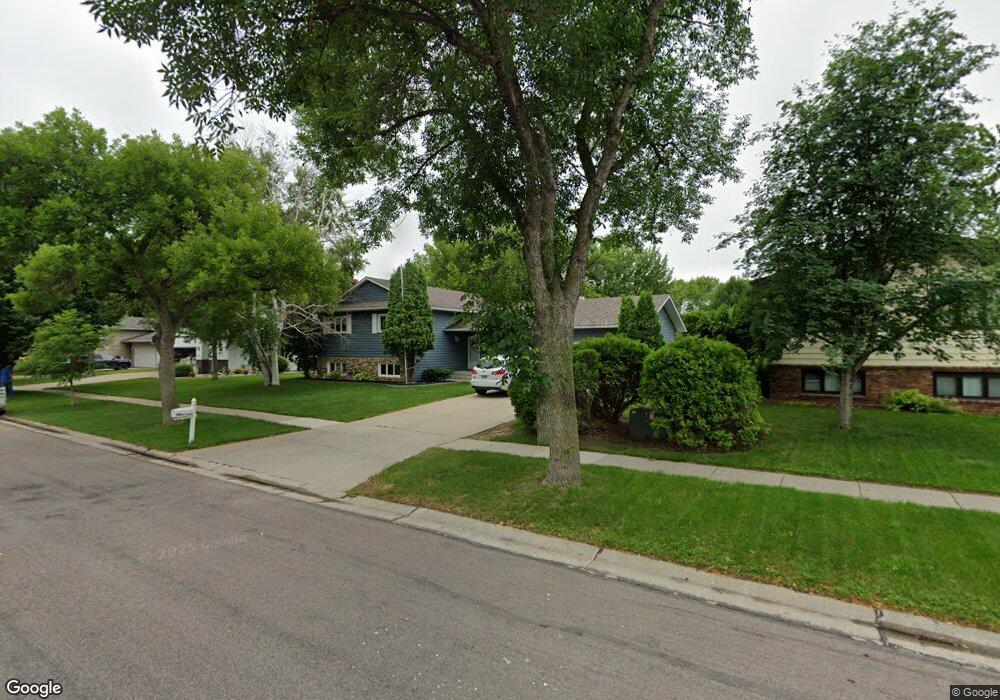
This home is located at 3414 Maple St N, Fargo, ND 58102 and is currently estimated at $414,077, approximately $167 per square foot. 3414 Maple St N is a home located in Cass County with nearby schools including Longfellow Elementary School, Ben Franklin Middle School, and North High School.
We collect this data history from publicly available records. To have your information removed, we recommend requesting removal directly through your county’s website.
Kevin Fisher
Park Co., REALTORS®
(701) 929-8305
98 Total Sales
1 in Longfellow
$500,000 Price
Dane Fuglestad
REALTY XPERTS
(701) 929-7857
177 Total Sales
6 in Longfellow
$365K - $800K Price Range
Sabrina Knudson
Berkshire Hathaway HomeServices Premier Properties
(218) 789-9024
83 Total Sales
2 in Longfellow
$340,000 Price Range
Peggy Isakson
Berkshire Hathaway HomeServices Premier Properties
(701) 561-0892
208 Total Sales
7 in Longfellow
$348K - $500K Price Range
Jennifer Johnson
Park Co., REALTORS®
(218) 693-3584
95 Total Sales
2 in Longfellow
$590,000 Price Range
Dan Perrine
James Patrick Real Estate
(218) 515-2570
206 Total Sales
6 in Longfellow
$441K - $530K Price Range
We collect this data history from publicly available records. To have your information removed, we recommend requesting removal directly through your county’s website.
| Date | Buyer | Sale Price | Title Company |
|---|---|---|---|
| $335,000 | Regency Title Fargo | ||
| Hjelle Thomas | $335,000 | New Title Company Name | |
| Hjelle Thomas | -- | New Title Company Name | |
| Larson Michael D | -- | The Title Co | |
| Larson Michael D | $299,900 | None Available |
We collect this data history from publicly available records. To have your information removed, we recommend requesting removal directly through your county’s website.
| Date | Status | Borrower | Loan Amount |
|---|---|---|---|
| Open | $318,250 | ||
| Closed | Clemetson Amanda | $318,250 | |
| Closed | Hjelle Thomas | $318,250 | |
| Previous Owner | Larson Michael D | $250,000 | |
| Previous Owner | Larson Michael D | $239,920 | |
| Previous Owner | Johnson Wade R | $100,000 | |
| Previous Owner | Johnson Bryce M | $23,000 | |
| Previous Owner | Johnson Bryce M | $17,000 | |
| Previous Owner | Johnson Wade R | $133,000 | |
| Previous Owner | Johnson Wade R | $28,665 | |
| Previous Owner | Johnson Wade R | $28,458 | |
| Previous Owner | Johnson Wade | $25,000 |
We collect this data history from publicly available records. To have your information removed, we recommend requesting removal directly through your county’s website.
| Year | Tax Paid | Tax Assessment Tax Assessment Total Assessment is a certain percentage of the fair market value that is determined by local assessors to be the total taxable value of land and additions on the property. | Land | Improvement |
|---|---|---|---|---|
| 2025 | $5,346 | $192,600 | $37,800 | $154,800 |
| 2024 | $4,964 | $179,200 | $40,300 | $138,900 |
| 2023 | $4,711 | $170,650 | $40,300 | $130,350 |
| 2022 | $4,365 | $155,150 | $40,300 | $114,850 |
| 2021 | $4,018 | $145,000 | $40,300 | $104,700 |
| 2020 | $3,840 | $140,150 | $40,300 | $99,850 |
| 2019 | $3,844 | $140,150 | $25,200 | $114,950 |
| 2018 | $3,493 | $129,600 | $25,200 | $104,400 |
| 2017 | $3,153 | $117,800 | $25,200 | $92,600 |
| 2016 | $2,721 | $110,100 | $25,200 | $84,900 |
| 2015 | $2,894 | $110,100 | $17,150 | $92,950 |
| 2014 | $2,941 | $109,200 | $17,150 | $92,050 |
| 2013 | $2,707 | $104,000 | $17,150 | $86,850 |
Ask me questions while you tour the home.