
Ernie Chamberlain
Responds Quickly
Hometown Realty
(804) 676-6939
537 Total Sales
4 in Brandermill
$365K - $580K Price Range
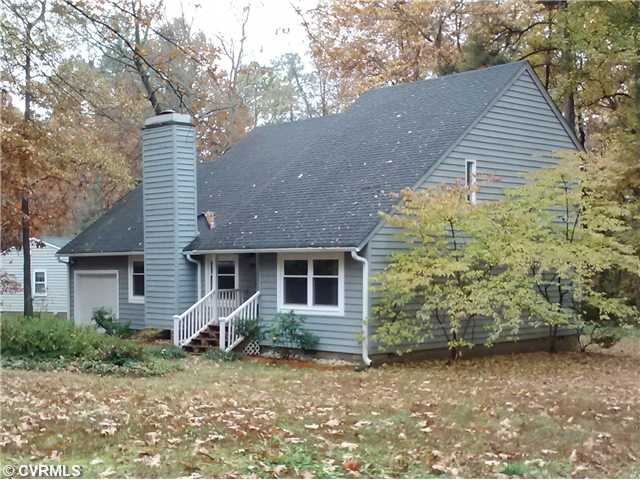
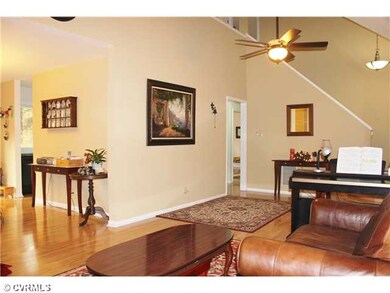
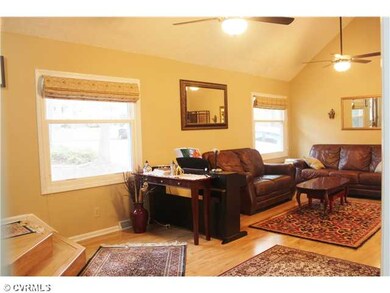
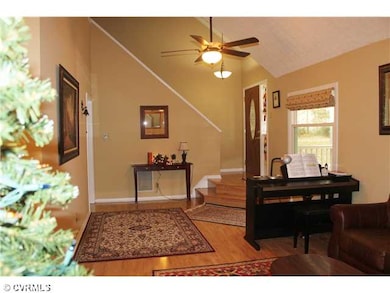

Estimated Value: $418,279
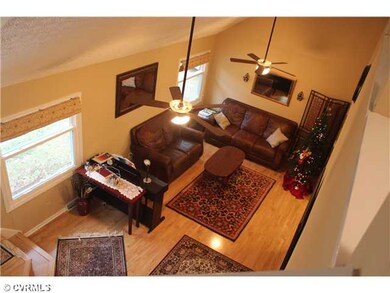
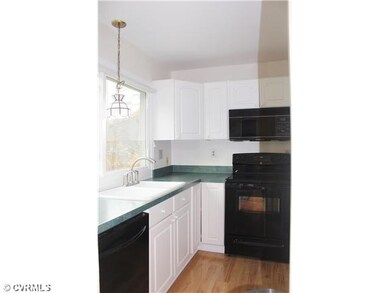
PRICE REDUCED! This delightful two level home has a contemporary flair and is in excellent condition! The sellers have taken great care with lots of renovations: new floors, updated kitchen and baths, new stove, new heat pump, Skyline thermal windows, to name a few. Living room has a dramatic vaulted ceiling and has been freshly painted. Spacious loft perfect for an office or playroom. Kitchen is sparkling clean with a picture window overlooking the two level deck and large yard with lots of privacy. Located in the beautiful park setting of Brandermill with 15 miles of wooded walking trails, play lots, pools, Sunday's lakeside park, boating and more. Great Chesterfield county schools, convenient to Rt. 288 and Powhite Parkway; JTCC,and nearby shopping, entertainment and restaurants.
Last Agent to Sell the Property
Elizabeth Jones
BHHS PenFed Realty License #0225082354 Listed on: 11/16/2012
We collect this data history from publicly available records. To have your information removed, we recommend requesting removal directly through your county’s website.
Ernie Chamberlain
Hometown Realty
(804) 676-6939
537 Total Sales
4 in Brandermill
$365K - $580K Price Range
Stephen Flippin
Abbitt Realty Company LLC
(757) 607-4448
60 Total Sales
1 in Brandermill
$405,000 Price
Danielle Bowers
Century 21 Lifestyle
(804) 578-5924
183 Total Sales
2 in Brandermill
$232K - $530K Price Range
Nicole Diamond
NextHome Signature Properties
(804) 492-0957
49 Total Sales
1 in Brandermill
$292,500 Price
Jasmine Douglas
Next Level Real Estate Group LLC
(804) 409-8485
88 Total Sales
1 in Brandermill
$317,000 Price
Bryan Turner
EXP Realty, LLC
(804) 404-8662
61 Total Sales
1 in Brandermill
$575,000 Price
We collect this data history from publicly available records. To have your information removed, we recommend requesting removal directly through your county’s website.
| Date | Buyer | Sale Price | Title Company |
|---|---|---|---|
| $192,000 | -- | ||
| Flottman Erik C | $185,300 | -- | |
| Williams Jonathan | $174,950 | -- | |
| Donohoe Kevin M | $129,000 | -- | |
| Hamilton Warren K | $118,950 | -- | |
| Post Lucille M | $128,000 | -- |
We collect this data history from publicly available records. To have your information removed, we recommend requesting removal directly through your county’s website.
| Date | Status | Borrower | Loan Amount |
|---|---|---|---|
| Open | $55,000 | ||
| Open | Berube Erika Lee | $217,560 | |
| Closed | Berube Erika Lee | $196,608 | |
| Previous Owner | Flottman Erik C | $148,240 | |
| Previous Owner | Williams Jonathan D | $135,000 | |
| Previous Owner | Williams Jonathan | $140,000 | |
| Previous Owner | Donohoe Kevin M | $127,400 |
We collect this data history from publicly available records. To have your information removed, we recommend requesting removal directly through your county’s website.
| Date | Event | Price | List to Sale | Price per Sq Ft |
|---|---|---|---|---|
| 03/27/2013 03/27/13 | Sold | $192,000 | -4.0% | $100 / Sq Ft |
| 02/18/2013 02/18/13 | Pending | -- | -- | -- |
| 11/16/2012 11/16/12 | For Sale | $199,900 | -- | $105 / Sq Ft |
We collect this data history from publicly available records. To have your information removed, we recommend requesting removal directly through your county’s website.
| Year | Tax Paid | Tax Assessment Tax Assessment Total Assessment is a certain percentage of the fair market value that is determined by local assessors to be the total taxable value of land and additions on the property. | Land | Improvement |
|---|---|---|---|---|
| 2026 | $3,103 | $345,800 | $80,000 | $265,800 |
| 2025 | $3,103 | $330,900 | $78,000 | $252,900 |
| 2024 | $2,970 | $318,400 | $78,000 | $240,400 |
| 2023 | $2,891 | $304,100 | $72,000 | $232,100 |
| 2022 | $2,523 | $274,200 | $63,000 | $211,200 |
| 2021 | $2,390 | $244,600 | $61,000 | $183,600 |
| 2020 | $2,233 | $235,000 | $60,000 | $175,000 |
| 2019 | $2,135 | $224,700 | $58,000 | $166,700 |
| 2018 | $2,015 | $212,100 | $55,000 | $157,100 |
| 2017 | $1,909 | $198,900 | $52,000 | $146,900 |
| 2016 | $1,870 | $194,800 | $52,000 | $142,800 |
| 2015 | $1,819 | $186,900 | $46,500 | $140,400 |
| 2014 | $1,768 | $181,600 | $46,500 | $135,100 |
EJ
Seller's Agent in 2013
Elizabeth Jones
BHHS PenFed (actual)
Buyer's Agent in 2013
Rick Cox
The Rick Cox Realty Group
(804) 920-1738
371 Total Sales
Source: Central Virginia Regional MLS
MLS Number: 1227827
APN: 726-68-58-54-900-000
Disclaimer: Certain information contained herein is derived from information provided by parties other than Homes.com. All information provided is deemed reliable, but is not guaranteed to be accurate and should be independently verified.
All or a portion of th multiple Listing information is provided by the Central Virginia Regional Multiple Listing Service, LLC, from a copyrighted compilation of Listing s. All CVR MLS information provided is deemed reliable but is not guaranteed accurate. The compilation of Listings and each individual Listing are ©2026 Central Virginia Regional Multiple Listing Service, LLC. All rights reserved.
Ask me questions while you tour the home.