
Jon Madison
Madison & Company Realty
(980) 276-2946
65 Total Sales
1 in Saint Stephens
$375,000 Price
Estimated Value: $308,051




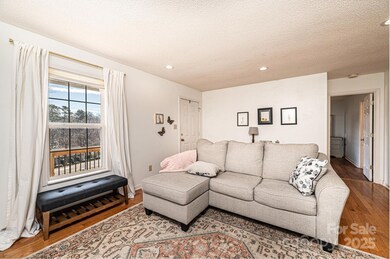


BOMK_BUYER FINANCING FELL THROUGH. Well-Maintained One-Level Ranch Home with 3 bedrooms and 2 full baths and apx 1738 heated square feet. This home also features an additional 4th BR/Bonus Room but septic permit was for 3 bedrooms. In addition there is also a large family room/sunroom granting access to the large concrete side patio and fenced in backyard. The living room boasts hardwood flooring, leading to the open kitchen and dining areas with ample cabinetry and a large pantry. Smoothtop range, refrigerator, and the dishwasher are all included in the sale. Convenient laundry off the kitchen with the washer and dryer remaining. Spacious Primary suite has two closets, and the bath has tile flooring and double sink vanity. Two other guest suites and a full bath are on the opposite side of the house. Storage Building remains. Double Attached Garage. Enjoy the evening sitting on the Covered Rocking-Chair Front Porch. New roof in 2024. SELLER WILL MAKE NO REPAIRS, SOLD AS-IS.
Last Agent to Sell the Property
Realty Executives of Hickory Brokerage Email: TeresaHensleySellsHomes@gmail.com License #117972 Listed on: 02/26/2025
We collect this data history from publicly available records. To have your information removed, we recommend requesting removal directly through your county’s website.
Jon Madison
Madison & Company Realty
(980) 276-2946
65 Total Sales
1 in Saint Stephens
$375,000 Price
Fran Wynn
Weichert, Realtors - Team Metro
(980) 825-4247
71 Total Sales
1 in Saint Stephens
$220,000 Price
Todd Beddard
Real Broker, LLC
(980) 217-7840
99 Total Sales
1 in Saint Stephens
$306,000 Price
Angel Smith
1 Percent Lists Greater Charlotte
(980) 326-4984
104 Total Sales
1 in Saint Stephens
$410,000 Price
Brent Heavner
Premier South
(828) 392-7186
144 Total Sales
1 in Saint Stephens
$159,500 Price
Diane Dick
Apple Realty of Lincolnton
(980) 389-2908
139 Total Sales
1 in Saint Stephens
$220,000 Price
We collect this data history from publicly available records. To have your information removed, we recommend requesting removal directly through your county’s website.
| Date | Buyer | Sale Price | Title Company |
|---|---|---|---|
| $300,000 | None Listed On Document | ||
| -- | None Available | ||
| $156,000 | None Available | ||
| $85,000 | -- |
We collect this data history from publicly available records. To have your information removed, we recommend requesting removal directly through your county’s website.
| Date | Status | Borrower | Loan Amount |
|---|---|---|---|
| Open | $239,920 | ||
| Previous Owner | $155,677 | ||
| Previous Owner | $124,800 |
We collect this data history from publicly available records. To have your information removed, we recommend requesting removal directly through your county’s website.
| Date | Event | Price | List to Sale | Price per Sq Ft |
|---|---|---|---|---|
| 06/20/2025 06/20/25 | Sold | $299,900 | 0.0% | $173 / Sq Ft |
| 02/26/2025 02/26/25 | For Sale | $299,900 | -- | $173 / Sq Ft |
We collect this data history from publicly available records. To have your information removed, we recommend requesting removal directly through your county’s website.
| Year | Tax Paid | Tax Assessment Tax Assessment Total Assessment is a certain percentage of the fair market value that is determined by local assessors to be the total taxable value of land and additions on the property. | Land | Improvement |
|---|---|---|---|---|
| 2026 | $1,380 | $269,000 | $12,000 | $257,000 |
| 2025 | $1,380 | $264,200 | $12,000 | $252,200 |
| 2024 | $1,380 | $264,200 | $12,000 | $252,200 |
| 2023 | $1,328 | $264,200 | $12,000 | $252,200 |
| 2022 | $1,115 | $160,500 | $12,000 | $148,500 |
| 2021 | $1,115 | $160,500 | $12,000 | $148,500 |
| 2020 | $1,115 | $160,500 | $0 | $0 |
| 2019 | $1,115 | $160,500 | $0 | $0 |
| 2018 | $1,063 | $153,000 | $12,300 | $140,700 |
| 2017 | $1,063 | $0 | $0 | $0 |
| 2016 | $1,063 | $0 | $0 | $0 |
| 2015 | $859 | $153,000 | $12,300 | $140,700 |
| 2014 | $859 | $143,100 | $14,800 | $128,300 |
Seller's Agent in 2025
Teresa Hensley
Realty Executives
(828) 244-0930
140 Total Sales
Buyer's Agent in 2025
Amanda Stokes
RE/MAX
(828) 234-9553
376 Total Sales
Source: Canopy MLS
MLS Number: 4226836
APN: 3724102553100000
Disclaimer: Certain information contained herein is derived from information provided by parties other than Homes.com. All information provided is deemed reliable, but is not guaranteed to be accurate and should be independently verified.
All data is obtained from various sources and may not have been verified by broker or MLS GRID. Supplied Open House Information is subject to change without notice. All information should be independently reviewed and verified for accuracy. Properties may or may not be listed by the office/agent presenting the information. Some IDX listings have been excluded from this website.
Based on information submitted to the MLS GRID
Listings courtesy of Canopy MLS as distributed by MLS GRID
Ask me questions while you tour the home.