NOT LISTED FOR SALE

3415 Teaster Ln Unit 504 Pigeon Forge, TN 37863

Pigeon Forge Area

Estimated Value: $466,162

2 Beds
2 Baths
1,248 Sq Ft
1 Acre Lot

Sale Details

Date Sold: April 14, 2020

Last sale price $275,000 $220 Per Sq Ft

Est. 70% increase in value since last sale

Current estimated payment $3,151 / mo

81 Days on Market

Highlights

  • In Ground Pool
  • Wood Flooring
  • 1 Fireplace
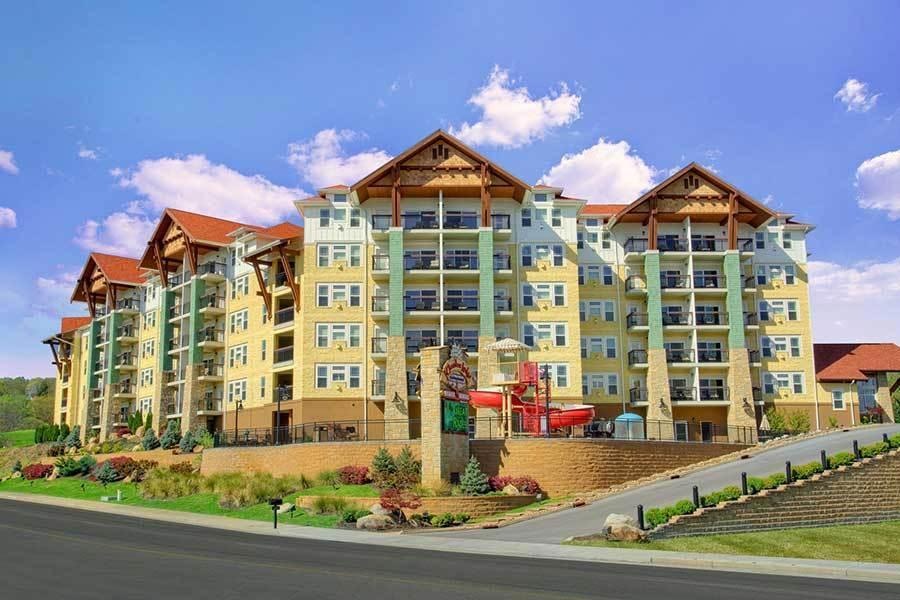
  • Contemporary Architecture
  • Whirlpool Bathtub
  • 4-minute walk to Patriot Park

About This Home

As of April 2020

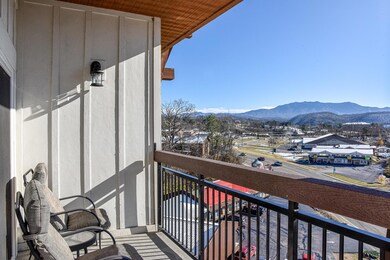
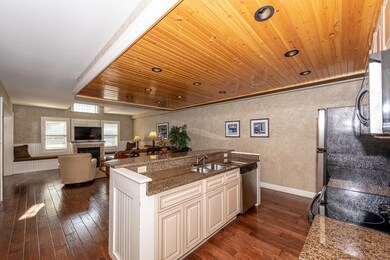
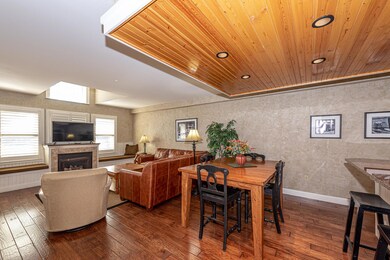
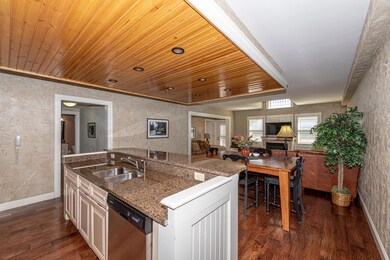
Top floor luxury condo centrally located in the heart of Pigeon Forge with AMAZING MOUNTAIN VIEWS. This deluxe condo comes fully furnished with a large open floor plan, granite countertops, gas log fireplace, stainless appliances, washer & Dryer, and large beautiful windows with plantation blinds and lots of natural lighting. It includes many onsite Amenities including: Outdoor pool with Lazy River and Water-slide, Fitness Center, Meeting Areas, Arcade Games, & MUCH MORE! If you are looking for luxurious maintenance free living that is right in the heart of the Smoky Mountains, THIS IS IT! Within walking distance to the Old Mill & other Pigeon Forge attractions, It Would be a Great Home, Second Home, or Investment Property. You have to come see these Incredible VIEWS for yourself!

Last Agent to Sell the Property

Austen Trotter

eXp Realty, LLC License #348002 Listed on: 12/13/2019

eXp Realty, LLC

Co-Listed By

Kristie Trentham

eXp Realty, LLC License #330775

Last Buyer's Agent

Austen Trotter

Great Life RE

Property Details

Home Type

  • Condominium

Est. Annual Taxes

  • $120

Year Built

  • Built in 2008

Lot Details

  • 1

HOA Fees

  • $318 Monthly HOA Fees

Home Design

  • Contemporary Architecture
  • Frame Construction

Interior Spaces

  • 1,248 Sq Ft Home
  • Wired For Data
  • Ceiling Fan
  • 1 Fireplace
  • Living Room
  • Dining Room
  • Dryer

Kitchen

  • Range
  • Microwave
  • Dishwasher
  • Kitchen Island

Flooring

  • Wood
  • Carpet
  • Tile

Bedrooms and Bathrooms

  • 2 Bedrooms
  • 2 Full Bathrooms
  • Whirlpool Bathtub
  • Walk-in Shower

Home Security

Parking

  • Common or Shared Parking
  • Assigned Parking

Outdoor Features

  • In Ground Pool
  • Balcony
  • Covered Patio or Porch

Utilities

  • Central Heating and Cooling System
  • Internet Available

Listing and Financial Details

  • Assessor Parcel Number 094d E 022.00

Community Details

Overview

  • Cherokee Lodge Condos Subdivision
  • Mandatory home owners association

Security

  • Fire and Smoke Detector

Property Details

Home Type

Condominium

Est. Annual Taxes

$120

Year Built

Built in 2008

Lot Details

1 Acres

HOA Fees

$318 per month

Listing Details

  • Directions: From Sevierville off of Dolly Parton Parkway, Turn right on Veterans Blvd., Take Right on Teaster Lane, Then first right into Cherokee Lodge Condominiums.
  • Property Sub Type: Condominium
  • Prop. Type: Residential
  • Year Built: 2008
  • Co List Office Phone: 888-519-5113
  • Subdivision Name: Cherokee Lodge Condos
  • Architectural Style: Other, Contemporary
  • Property Attached Yn: Yes
  • Contract Info:List PriceSqFt2: 220.35
  • General Property Description:Fireplace: Yes
  • General Property Description:SqFt - Main Lvl: 1248.0
  • General Property Description:_pound_ Fireplace: 1.0
  • General Property Description:HOA: Mandatory
  • General Property Description:Basement: No
  • General Property Description:Bonus Room: No
  • Cooling:Ceiling Fan(s): Yes
  • Cooling:Central Cooling: Yes
  • Floors:Carpet: Yes
  • Floors:Hardwood: Yes
  • Fuel:Electric: Yes
  • Heat:Central: Yes
  • Appliances Microwave: Yes
  • Appliances Refrigerators: Yes
  • Misc Features:Internet Available: Yes
  • Misc Features:Walk-in Shower: Yes
  • Misc Features:WasherDryer Connect: Yes
  • Sewer:Public Sewer: Yes
  • Water:Public: Yes
  • Appliances Dryer: Yes
  • Floors:Tile2: Yes
  • Misc Features:Wired for Internet: Yes
  • Misc Features:Whirlpool Tub: Yes
  • AtchdDtchd Type:Attached: Yes
  • Misc Features:Elevator2: Yes
  • Special Features: None

Interior Features

  • Appliances: Dishwasher, Dryer, Smoke Detector, Refrigerator, Microwave
  • Has Basement: None
  • Fireplace: Yes
  • Full Bathrooms: 2
  • Total Bedrooms: 2
  • Fireplaces: 1
  • Flooring: Carpet, Hardwood, Tile
  • Appliances Dishwasher: Yes
  • Appliances Range: Yes
  • Appliances:Smoke Detector: Yes
  • Misc Features:Island in Kitchen: Yes
  • Basement:None14: Yes
  • Fireplace:Other9: Yes

Exterior Features

  • Exterior Features: Patio, Pool - Swim (Ingrnd), Porch - Covered, Balcony
  • View: Other
  • Construction:Frame: Yes
  • Exterior Features:Porch - Covered: Yes
  • Exterior Features:Patio: Yes
  • Exterior Features:Balcony: Yes
  • Exterior Features:Pool - Swim (Ingrnd): Yes

Garage/Parking

  • Attached Garage: No
  • Parking Features: Other, Designated Parking
  • GarageParking:Designated Parking: Yes
  • GarageParking:Common: Yes

Utilities

  • Cooling: Central Cooling
  • Cooling Y N: Yes
  • Heating: Central
  • Heating Yn: Yes

Condo/Co-op/Association

  • Association Fee: 318.0
  • Association Fee Frequency: Monthly
  • Association: Yes

Lot Info

  • Parcel #: 094d E 022.00

Tax Info

  • Tax Annual Amount: 120.25

Ownership History

We collect this data history from publicly available records. To have your information removed, we recommend requesting removal directly through your county’s website.

Date Name Owned For Owner Type

Purchase Details

Listed on
Dec 13, 2019
Closed on
Apr 10, 2020
Sold by
Bought by
Seller's Agent
Austen Trotter
eXp Realty, LLC
Buyer's Agent
Austen Trotter
Great Life RE
Sold Price
$275,000
Current Estimated Value
$466,162

Home Financials for this Owner

Home Financials are based on the most recent Mortgage that was taken out on this home.
Estimated Appreciation
$191,162
Avg. Annual Appreciation
8.72%
Original Mortgage
$210,000
Interest Rate
0.032%
Mortgage Type
Future Advance Clause Open End Mortgage

Purchase Details

Closed on
Aug 26, 2008
Sold by
Bought by
Source: Public Records
Create a Home Valuation Report for This Property
The Home Valuation Report is an in-depth analysis detailing your home's value as well as a comparison with similar homes in the area

Home Values in the Area

Source: Public Records

Average Home Value in this Area


Source: Public Records

Purchase History

We collect this data history from publicly available records. To have your information removed, we recommend requesting removal directly through your county’s website.

Date Buyer Sale Price Title Company
$272,500 Smoky Mountain Title
$304,900 --
Source: Public Records

Mortgage History

We collect this data history from publicly available records. To have your information removed, we recommend requesting removal directly through your county’s website.

Date Status Borrower Loan Amount
Open $210,000
Source: Public Records

Property History

We collect this data history from publicly available records. To have your information removed, we recommend requesting removal directly through your county’s website.

Date Event Price List to Sale Price per Sq Ft
04/14/2020 04/14/20 Sold $275,000 -- $220 / Sq Ft
Source: East Tennessee REALTORS® MLS

Tax History

We collect this data history from publicly available records. To have your information removed, we recommend requesting removal directly through your county’s website.

Year Tax Paid Tax Assessment Tax Assessment Total Assessment is a certain percentage of the fair market value that is determined by local assessors to be the total taxable value of land and additions on the property. Land Improvement
2025 $3,270 $110,440 $16,000 $94,440
2024 $3,270 $110,440 $16,000 $94,440
2023 $3,270 $110,440 $0 $0
2022 $1,136 $69,025 $10,000 $59,025
2021 $1,136 $69,025 $10,000 $59,025
2020 $1,238 $69,025 $10,000 $59,025
2019 $1,238 $60,125 $10,000 $50,125
2018 $1,238 $60,125 $10,000 $50,125
2017 $1,238 $60,125 $10,000 $50,125
2016 $1,238 $60,125 $10,000 $50,125
2015 -- $61,725 $0 $0
2014 $1,130 $61,722 $0 $0
Source: Public Records

Agents Affiliated with this Home

  • Section Image
  • Section Image
See All Agents

Map

Source: East Tennessee REALTORS® MLS

MLS Number: 1102947

East Tennessee REALTORS® MLS

APN: 094D-E-022.00-C-020

Your Personal Tour Guide

Ask me questions while you tour the home.