
Seller's Agent in 2026
Laura Grunewald
McGraw, REALTORS
(918) 734-0695
350 Total Sales
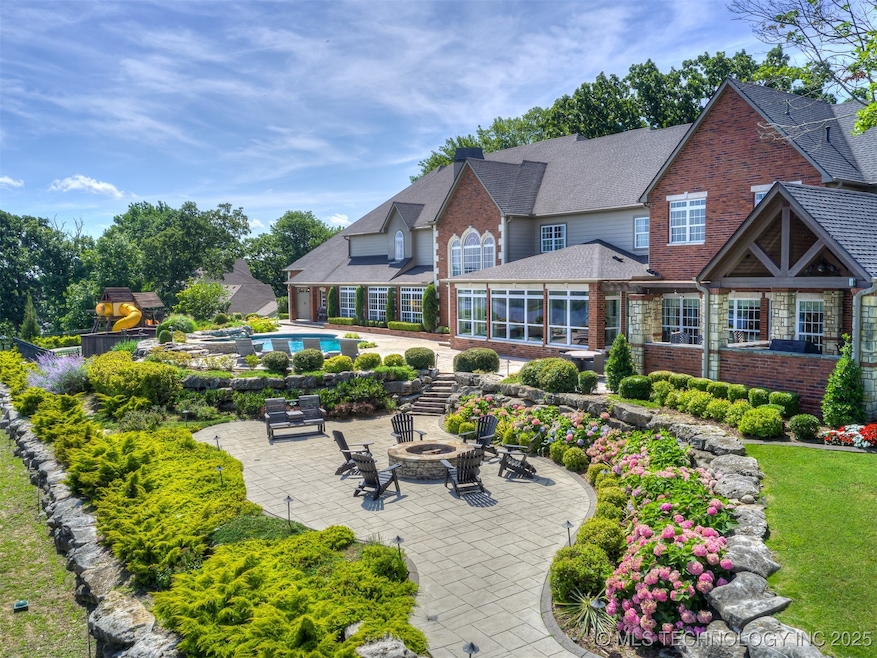
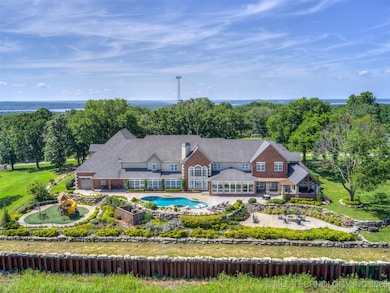
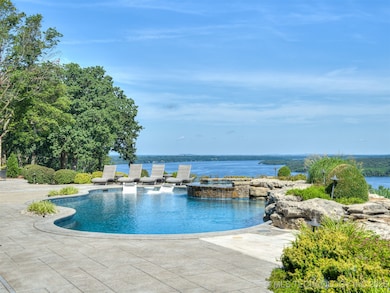
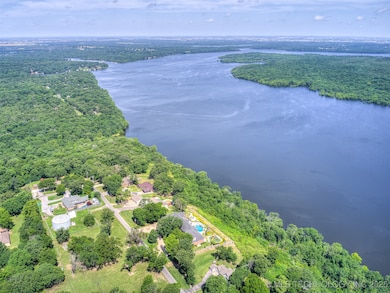
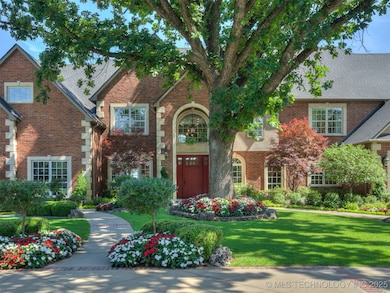
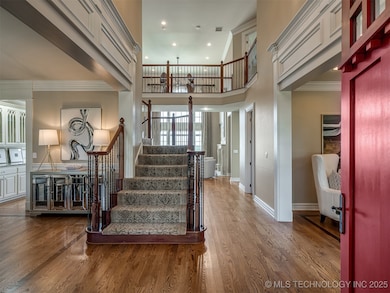
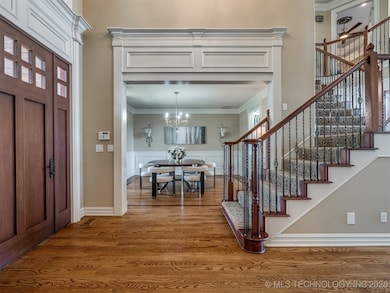
Luxury and relaxation come together in this lakefront retreat overlooking Fort Gibson Lake! Outdoor living includes a fire pit, outdoor kitchen, heated/chilled saltwater pool with spa, waterfall, and playground. Designed for entertaining, this home features panoramic views, a two-story great room with massive windows, and a sunroom. The updated kitchen opens to both formal and casual dining areas, and four of the five spacious bedrooms include living areas (all have private baths). One suite features a home office, and the first floor suite has its own kitchenette. There’s something for everyone, including a home gym with a spa area (steam showers, sauna, massage room, tanning room), a theater room with a wet bar, multiple game rooms, and a wine cellar with a tasting area. The home also offers two separate garages for 8-car storage, with an extended 10 x 20 opening with hoist lift. Every detail of this property has been thoughtfully designed and maintained for peace of mind, with stunning custom finishes throughout—including granite, tile and millwork. Pictures just don't do this home justice; must see in person to appreciate everything it has to offer!
Last Agent to Sell the Property
McGraw, REALTORS License #133348 Listed on: 06/25/2025
We collect this data history from publicly available records. To have your information removed, we recommend requesting removal directly through your county’s website.
We collect this data history from publicly available records. To have your information removed, we recommend requesting removal directly through your county’s website.
| Date | Type | Sale Price | Title Company |
|---|---|---|---|
| Warranty Deed | -- | None Listed On Document | |
| Deed | $360,000 | -- | |
| Deed | $100,000 | -- |
We collect this data history from publicly available records. To have your information removed, we recommend requesting removal directly through your county’s website.
| Date | Status | Loan Amount | Loan Type |
|---|---|---|---|
| Previous Owner | $250,000 | Commercial | |
| Previous Owner | $150,000 | Commercial |
We collect this data history from publicly available records. To have your information removed, we recommend requesting removal directly through your county’s website.
| Date | Event | Price | List to Sale | Price per Sq Ft |
|---|---|---|---|---|
| 07/06/2026 07/06/26 | Sold | $1,595,000 | 0.0% | $148 / Sq Ft |
| 06/05/2026 06/05/26 | Pending | -- | -- | -- |
| 04/10/2026 04/10/26 | Price Changed | $1,595,000 | -5.9% | $148 / Sq Ft |
| 12/29/2025 12/29/25 | Price Changed | $1,695,000 | -5.6% | $157 / Sq Ft |
| 08/23/2025 08/23/25 | Price Changed | $1,795,000 | -10.0% | $167 / Sq Ft |
| 06/25/2025 06/25/25 | For Sale | $1,995,000 | -- | $185 / Sq Ft |
We collect this data history from publicly available records. To have your information removed, we recommend requesting removal directly through your county’s website.
| Year | Tax Paid | Tax Assessment Tax Assessment Total Assessment is a certain percentage of the fair market value that is determined by local assessors to be the total taxable value of land and additions on the property. | Land | Improvement |
|---|---|---|---|---|
| 2025 | $13,346 | $146,595 | $12,370 | $134,225 |
| 2024 | $12,898 | $139,614 | $11,781 | $127,833 |
| 2023 | $1,212 | $13,125 | $11,781 | $1,344 |
| 2022 | $12,933 | $126,634 | $11,781 | $114,853 |
| 2021 | $12,374 | $120,604 | $11,781 | $108,823 |
| 2020 | $12,042 | $114,861 | $11,781 | $103,080 |
| 2019 | $10,026 | $109,392 | $11,781 | $97,611 |
| 2018 | $10,233 | $106,097 | $8,486 | $97,611 |
| 2017 | $9,617 | $101,044 | $1,523 | $99,521 |
| 2016 | $9,126 | $98,330 | $1,523 | $96,807 |
| 2015 | $9,229 | $98,330 | $1,523 | $96,807 |
| 2014 | $11,509 | $122,337 | $5,040 | $117,297 |
Seller's Agent in 2026
Laura Grunewald
McGraw, REALTORS
(918) 734-0695
350 Total Sales
Source: MLS Technology
MLS Number: 2523264
APN: 730017424
Disclaimer: Certain information contained herein is derived from information provided by parties other than Homes.com. All information provided is deemed reliable, but is not guaranteed to be accurate and should be independently verified.
IDX information is provided exclusively for personal, non-commercial use, and may not be used for any purpose other than to identify prospective properties consumers may be interested in purchasing.
Information is deemed reliable but not guaranteed.
Ask me questions while you tour the home.