
Norman Frenk
Better Homes and Gardens Real Estate Gary Greene - Bay Area
(888) 861-9501
328 Total Sales
1 in Acres Homes
$299,000 Price
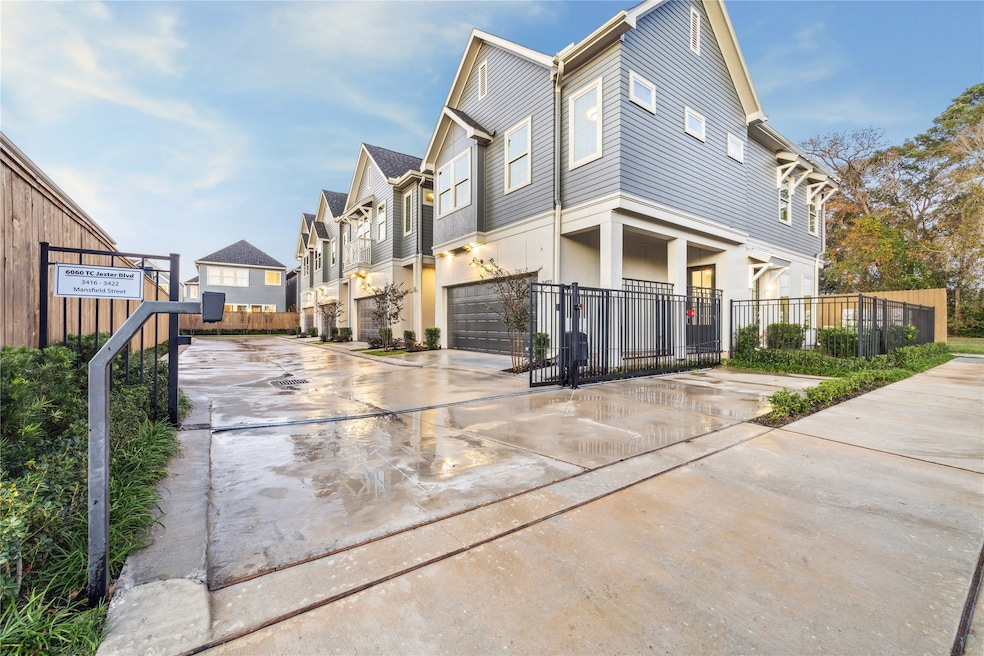


White Oak Heights by Farb Homes, where luxury meets sanctuary just North of Garden Oaks. This exclusive, privately gated community redefines upscale living for the discerning. Farb Homes is a fourth-generation Houston builder, delivering an unmatched living experience with freestanding homes, each boasting its own character, large backyards, first-floor living, and a two-car garage. Nestled in charming Craftsman-style architecture. The heart of these homes is the kitchen, equipped with top-of-the-line Whirlpool gas ranges, quartz countertops, and designer glazed tile backsplashes. Primary bathrooms are adorned with stunning frameless showers, freestanding tubs, and expansive walk-in closets with custom built-ins. Welcome to a lifestyle of luxury and comfort, meticulously crafted by Farb Homes.
Norman Frenk
Better Homes and Gardens Real Estate Gary Greene - Bay Area
(888) 861-9501
328 Total Sales
1 in Acres Homes
$299,000 Price
Kimberly Augustine
Southern Star Realty
(888) 303-5193
69 Total Sales
3 in Acres Homes
$270K - $396K Price Range
Mia Romar-Price
eXp Realty LLC
(832) 581-4642
63 Total Sales
1 in Acres Homes
$251,500 Price
Bea Flores
Compass RE Texas, LLC - Memorial
(844) 719-8071
651 Total Sales
2 in Acres Homes
$115K - $160K Price Range
LaTisha Grant
TAS Realty Group
(888) 618-7904
132 Total Sales
23 in Acres Homes
$130K - $260K Price Range
Elizabeth Flores-Sauceda
MetroPlus Realty
(832) 346-6747
103 Total Sales
1 in Acres Homes
$235,000 Price
We collect this data history from publicly available records. To have your information removed, we recommend requesting removal directly through your county’s website.
| Date | Event | Price | List to Sale | Price per Sq Ft |
|---|---|---|---|---|
| 10/27/2025 10/27/25 | Sold | -- | -- | -- |
| 09/13/2025 09/13/25 | Pending | -- | -- | -- |
| 09/13/2025 09/13/25 | For Sale | $339,700 | -- | $207 / Sq Ft |
We collect this data history from publicly available records. To have your information removed, we recommend requesting removal directly through your county’s website.
| Year | Tax Paid | Tax Assessment Tax Assessment Total Assessment is a certain percentage of the fair market value that is determined by local assessors to be the total taxable value of land and additions on the property. | Land | Improvement |
|---|---|---|---|---|
| 2025 | $4,840 | $211,522 | $63,145 | $148,377 |
| 2024 | $3,583 | $157,857 | $64,692 | $93,165 |
| 2023 | $632 | $28,752 | $28,752 |
Seller's Agent in 2025
Ashwin Kewalramani
New Age
(713) 373-7401
102 in this area
335 Total Sales
T
Buyer's Agent in 2025
Thomas Coselli
Compass RE Texas, LLC - Houston
(832) 356-8847
3 in this area
39 Total Sales
Source: Houston Association of REALTORS®
MLS Number: 88297570
APN: 1459430010023
Disclaimer: Certain information contained herein is derived from information provided by parties other than Homes.com. All information provided is deemed reliable, but is not guaranteed to be accurate and should be independently verified.
Copyright 2026, Houston REALTORS® Information Service, Inc.
The information provided is exclusively for consumers’ personal, non-commercial use, and may not be used for any purpose other than to identify prospective properties consumers may be interested in purchasing.
Information is deemed reliable but not guaranteed.
Ask me questions while you tour the home.