NOT LISTED FOR SALE

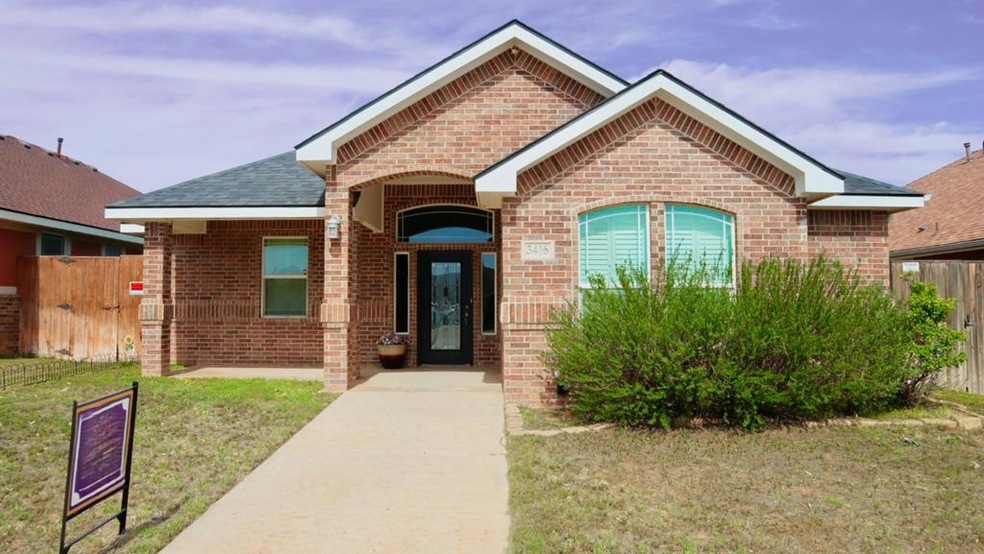
3416 Valverde Odessa, TX 79765

Odessa Area

Estimated Value: $315,000 - $364,000

3 Beds
2 Baths
2,074 Sq Ft
$160/Sq Ft Est. Value

Sale Details

Date Sold: June 28, 2024

Current estimated payment $2,364 / mo

141 Days on Market

Highlights

  • High Ceiling
  • Covered Patio or Porch
  • Thermal Windows
  • No HOA
  • Breakfast Area or Nook
  • Shutters

About This Home

As of June 2024

Great location on this property near restaurants, shopping, and schools! Open inviting floorplan with sequestered primary bedroom. Plenty of storage in the master closet. Large kitchen with island allows plenty of room to cook. Large closet in the primary bath. Primary bedroom has door to covered patio. Call your favorite realtor to see today!

Last Agent to Sell the Property

Jeremy Riley

TOM SORRELLS, REALTORS License #0604741 Listed on: 01/17/2024

Last Buyer's Agent

Ashley Galindo

Home Charm Realty, LLC License #0763700

Home Details

Home Type

  • Single Family

Est. Annual Taxes

  • $6,484

Year Built

  • Built in 2010

Lot Details

  • 5,663 Sq Ft Lot
  • Landscaped
  • Sprinkler System
  • Low Maintenance Yard

Parking

  • 2 Car Garage
  • Side or Rear Entrance to Parking
  • Garage Door Opener

Home Design

  • Brick Veneer
  • Slab Foundation
  • Composition Roof

Interior Spaces

  • 2,074 Sq Ft Home
  • High Ceiling
  • Ceiling Fan
  • Gas Log Fireplace
  • Thermal Windows
  • Shutters
  • Living Room with Fireplace
  • Laundry in Utility Room

Kitchen

  • Breakfast Area or Nook
  • Self-Cleaning Oven
  • Dishwasher

Flooring

  • Carpet
  • Tile

Bedrooms and Bathrooms

  • 3 Bedrooms
  • 2 Full Bathrooms
  • Dual Vanity Sinks in Primary Bathroom
  • Separate Shower in Primary Bathroom

Outdoor Features

  • Covered Patio or Porch

Schools

  • Johnson Elementary School
  • Nimitz Middle School
  • Permian High School

Utilities

  • Central Heating and Cooling System
  • Heating System Uses Gas
  • Gas Water Heater

Community Details

  • No Home Owners Association
  • Tumbleweed Crossing Subdivision

Listing and Financial Details

  • Assessor Parcel Number 32555.00200.00000

Home Details

Home Type

Single Family

Est. Annual Taxes

$6,484

Year Built

Built in 2010

Lot Details

5,663 Sq Ft Lot

Parking

2

Listing Details

  • Property Sub Type: Single Family Residence
  • Prop. Type: Residential
  • Lot Size Acres: 0.13
  • Lot Size Sq Ft: 5662.8
  • Road Frontage Type: Curbs & Gutters
  • Road Surface Type: Paved
  • Subdivision Name: Tumbleweed Crossing
  • Directions: From 191 Take Billy Hext south to Eastridge. Turn east on Eastridge then south on Valverde
  • Carport Y N: No
  • Garage Yn: Yes
  • Efficiency: Ceiling Fan(s)
  • Year Built: 2010
  • Special Features: None

Interior Features

  • Appliances: Gas Water Heater, Electric Range, Self Cleaning Oven, Dishwasher
  • Full Bathrooms: 2
  • Total Bedrooms: 3
  • Fireplace Features: Gas Log, Living Room
  • Fireplace: Yes
  • Flooring: Carpet, Tile
  • Interior Amenities: Pantry, High Ceilings
  • Living Area: 2074
  • Window Features: Thermopane Window(s), Shutters
  • Dining Room Features: Breakfast
  • Master Bathroom Features: Separate Tub(s), Separate Shower(s), Dual Sinks, Sequestered Master

Exterior Features

  • Lot Features: Landscaped, Alley Access, Low Maintenance
  • Home Warranty: No
  • Construction Type: Brick Veneer
  • Exterior Features: Auto Sprinkler
  • Foundation Details: Slab
  • Patio And Porch Features: Covered
  • Property Condition: Pre-Owned
  • Roof: Composition

Garage/Parking

  • Attached Garage: No
  • Covered Parking Spaces: 2
  • Garage Spaces: 2
  • Parking Features: Garage Door Opener, Garage, Rear/Side Entry
  • Total Parking Spaces: 2

Utilities

  • Laundry Features: Inside Utility Room
  • Cooling: Central Air, Electric
  • Cooling Y N: Yes
  • Heating: Central, Gas
  • Heating Yn: Yes
  • Sewer: Public Sewer
  • Water Source: Public

Condo/Co-op/Association

  • Association: No

Schools

  • Elementary School: Johnson
  • Junior High Dist: Ector
  • High School: Permian
  • Middle Or Junior School: Nimitz

Green Features

Lot Info

  • Parcel #: 32555.00200.00000
  • ResoLotSizeUnits: SquareFeet

Multi Family

Tax Info

  • Tax Annual Amount: 6484

Ownership History

We collect this data history from publicly available records. To have your information removed, we recommend requesting removal directly through your county’s website.

Date Name Owned For Owner Type

Purchase Details

Listed on
Jan 17, 2024
Closed on
Jun 28, 2024
Sold by
Bought by
Seller's Agent
Jeremy Riley
TOM SORRELLS, REALTORS
Buyer's Agent
Ashley Galindo
Home Charm Realty, LLC
List Price
$325,000
Views
127
Current Estimated Value
$332,674

Home Financials for this Owner

Home Financials are based on the most recent Mortgage that was taken out on this home.
Avg. Annual Appreciation
5.58%
Original Mortgage
$237,557
Interest Rate
0.0702%
Mortgage Type
New Conventional

Purchase Details

Listed on
Jan 17, 2024
Closed on
Jun 26, 2024
Sold by
Bought by
Seller's Agent
Jeremy Riley
TOM SORRELLS, REALTORS
Buyer's Agent
Ashley Galindo
Home Charm Realty, LLC
List Price
$325,000
Views
127

Home Financials for this Owner

Home Financials are based on the most recent Mortgage that was taken out on this home.
Original Mortgage
$237,557
Interest Rate
0.0702%
Mortgage Type
New Conventional

Purchase Details

Closed on
Sep 9, 2010
Sold by
Bought by

Purchase Details

Closed on
Apr 20, 2010
Sold by
Bought by

Home Financials for this Owner

Home Financials are based on the most recent Mortgage that was taken out on this home.
Original Mortgage
$176,000
Interest Rate
0.0488%
Mortgage Type
Construction
Source: Public Records
Create a Home Valuation Report for This Property
The Home Valuation Report is an in-depth analysis detailing your home's value as well as a comparison with similar homes in the area

Purchase History

We collect this data history from publicly available records. To have your information removed, we recommend requesting removal directly through your county’s website.

Date Buyer Sale Price Title Company
-- None Listed On Document
-- Basin Abstract & Title
Source: Public Records

Mortgage History

We collect this data history from publicly available records. To have your information removed, we recommend requesting removal directly through your county’s website.

Date Status Borrower Loan Amount
Open $237,557
Previous Owner $176,000
Source: Public Records

Property History

We collect this data history from publicly available records. To have your information removed, we recommend requesting removal directly through your county’s website.

Date Event Price List to Sale Price per Sq Ft
06/28/2024 06/28/24 Sold -- -- --
06/07/2024 06/07/24 Pending -- -- --
04/04/2024 04/04/24 Price Changed $315,000 -1.3% $152 / Sq Ft
02/19/2024 02/19/24 Price Changed $319,000 -1.8% $154 / Sq Ft
01/17/2024 01/17/24 For Sale $325,000 0.0% $157 / Sq Ft
04/25/2021 04/25/21 Rented -- -- --
03/26/2021 03/26/21 Under Contract -- -- --
02/03/2021 02/03/21 For Rent -- -- --
09/11/2019 09/11/19 Rented -- -- --
08/12/2019 08/12/19 Under Contract -- -- --
08/07/2019 08/07/19 For Rent -- -- --
Source: Odessa Board of REALTORS®

Tax History

We collect this data history from publicly available records. To have your information removed, we recommend requesting removal directly through your county’s website.

Year Tax Paid Tax Assessment Tax Assessment Total Assessment is a certain percentage of the fair market value that is determined by local assessors to be the total taxable value of land and additions on the property. Land Improvement
2025 $6,622 $314,229 $25,800 $288,429
2024 $6,720 $318,847 $25,800 $293,047
2023 $6,484 $307,571 $25,800 $281,771
2022 $7,158 $309,817 $25,800 $284,017
2021 $7,051 $298,899 $25,800 $273,099
2020 $6,891 $297,160 $21,919 $275,241
2019 $6,597 $267,564 $21,919 $245,645
2018 $5,712 $242,624 $21,919 $220,705
2017 $5,428 $238,305 $21,919 $216,386
2016 $5,291 $238,305 $21,919 $216,386
2015 $4,440 $236,050 $21,919 $214,131
2014 $4,440 $225,849 $21,919 $203,930
Source: Public Records

Agents Affiliated with this Home

  • Section Image
  • Section Image
  • Section Image
  • Section Image
See All Agents

Map

Source: Odessa Board of REALTORS®

MLS Number: 148411

APN: 32555-00200-00000

Your Personal Tour Guide

Ask me questions while you tour the home.