NOT LISTED FOR SALE

34161 Longleaf Ln Slidell, LA 70460

Slidell Area

Estimated Value: $179,000 - $197,415

3 Beds
2 Baths
1,566 Sq Ft
$120/Sq Ft Est. Value

Sale Details

Date Sold: November 9, 2012

Current estimated payment $1,183 / mo

203 Days on Market

Highlights

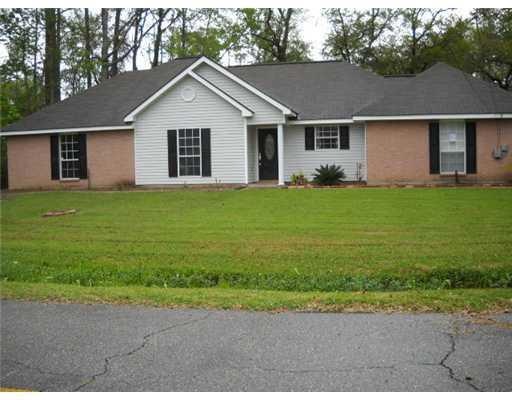
  • Traditional Architecture
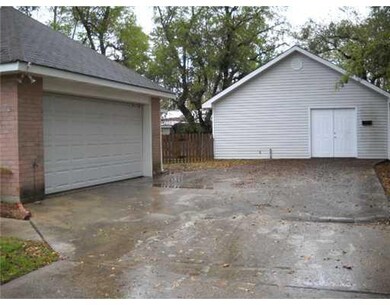
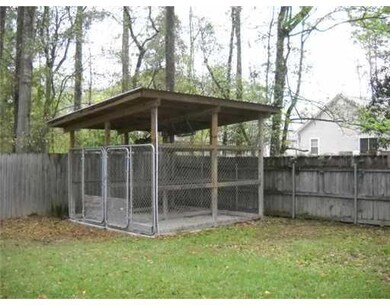
  • Separate Outdoor Workshop
  • Concrete Porch or Patio
  • Bayou Woods Elementary School Rated A-
  • 2 Car Attached Garage
  • Central Heating and Cooling System

About This Home

As of November 2012

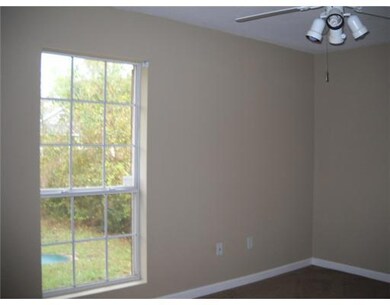
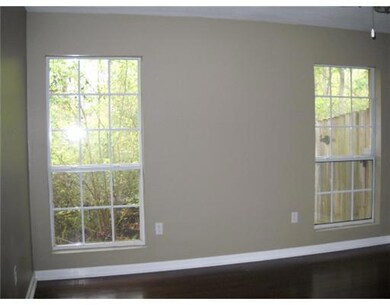
BEAUTIFUL!*EXQUISITE RENOVATION W/TOO MANY CUSTOM DETAILS TO MENTION*3BR/2BA ON LOVELY LOT SITUATED ON DEAD END ST*SPACIOUS LIGHT FILLED RMS*GOURMET KITCHEN W/CHERRY CABINETS, CERAMIC COUNTERTOPS*FENCED YARD W/24' X 24' WORKSHOP WHICH COULD ALSO BE USED AS STUDIO OR APT*HARDWOOD FLRS*THIS PROPERTY MAY BE ELIGIBLE FOR FHA $100 DOWN PAYMENT PROGRAM*

Last Buyer's Agent

Rick Hartenstein

LA Realty Group LLC License #995694869

Home Details

Home Type

  • Single Family

Lot Details

  • Lot Dimensions are 105x101
  • Fenced
  • Rectangular Lot
  • Property is in average condition

Parking

  • 2 Car Attached Garage

Home Design

  • Traditional Architecture
  • Brick Exterior Construction
  • Slab Foundation
  • Shingle Roof
  • Vinyl Siding

Interior Spaces

  • 1,566 Sq Ft Home
  • Property has 1 Level
  • Ceiling Fan
  • Wood Burning Fireplace

Kitchen

  • Oven
  • Range
  • Microwave
  • Dishwasher

Bedrooms and Bathrooms

  • 3 Bedrooms
  • 2 Full Bathrooms

Outdoor Features

  • Concrete Porch or Patio
  • Separate Outdoor Workshop

Location

  • Outside City Limits

Schools

  • Stpsb.Org Elementary School

Utilities

  • Central Heating and Cooling System
  • Treatment Plant
  • Cable TV Available

Community Details

  • Ozone Acres Subdivision

Listing and Financial Details

  • Assessor Parcel Number 7046034161LONGLEAFLN

Home Details

Home Type

Single Family

Lot Details

10,716 Sq Ft Lot

Listing Details

  • Property Sub Type: Detached
  • Prop. Type: Residential
  • Lot Size: 105X101
  • Subdivision Name: Ozone Acres
  • Directions: THOMPSON RD TO LONGLEAF (ACROSS FROM "THE WOODS") *LAST HOUSE ON LEFT*
  • Architectural Style: Traditional
  • Garage Yn: Yes
  • Unit Levels: One
  • New Construction: No
  • Property Attached Yn: No
  • Building Stories: 1
  • Year Built Details: 15
  • Property Sub Type Additional: Detached,Single Family Residence
  • Special Features: RealEstateOwned
  • Stories: 1

Interior Features

  • Spa Features: None
  • Private Spa: No
  • Appliances: Dishwasher, Microwave, Oven, Range
  • Full Bathrooms: 2
  • Total Bedrooms: 3
  • Fireplace Features: Wood Burning
  • Fireplace: Yes
  • Interior Amenities: Ceiling Fan(s), Pantry, Cable TV
  • Living Area: 1566.0

Exterior Features

  • Lot Features: Outside City Limits, Rectangular Lot
  • Pool Features: None
  • Home Warranty: No
  • Construction Type: Brick, Vinyl Siding
  • Exterior Features: Fence
  • Foundation Details: Slab
  • Other Structures: Workshop
  • Patio And Porch Features: Concrete
  • Property Condition: Average Condition, Resale
  • Roof: Shingle

Garage/Parking

  • Parking Features: Attached, Garage, Two Spaces

Utilities

  • Cooling: Central Air, 1 Unit
  • Cooling Y N: Yes
  • Heating: Central
  • Heating Yn: Yes
  • Sewer: Treatment Plant
  • Water Source: Public

Condo/Co-op/Association

  • Association: No

Schools

  • Elementary School: STPSB.ORG

Lot Info

  • Parcel #: 7046034161LONGLEAFLN
  • ResoLotSizeUnits: Acres

Ownership History

We collect this data history from publicly available records. To have your information removed, we recommend requesting removal directly through your county’s website.

Date Name Owned For Owner Type

Purchase Details

Listed on
Mar 20, 2012
Closed on
Nov 8, 2012
Sold by
Bought by
Buyer's Agent
Rick Hartenstein
LA Realty Group LLC
List Price
$132,000
Current Estimated Value
$188,354

Home Financials for this Owner

Home Financials are based on the most recent Mortgage that was taken out on this home.
Avg. Annual Appreciation
4.35%
Original Mortgage
$103,098
Interest Rate
0.035%
Mortgage Type
FHA

Purchase Details

Closed on
Feb 20, 2012
Sold by
Bought by
Source: Public Records
Create a Home Valuation Report for This Property
The Home Valuation Report is an in-depth analysis detailing your home's value as well as a comparison with similar homes in the area

Purchase History

We collect this data history from publicly available records. To have your information removed, we recommend requesting removal directly through your county’s website.

Date Buyer Sale Price Title Company
$105,000 Team Title Llc
$174,484 Commonwealth Land Title Ins
Source: Public Records

Mortgage History

We collect this data history from publicly available records. To have your information removed, we recommend requesting removal directly through your county’s website.

Date Status Borrower Loan Amount
Open $103,098
Source: Public Records

Property History

We collect this data history from publicly available records. To have your information removed, we recommend requesting removal directly through your county’s website.

Date Event Price List to Sale Price per Sq Ft
11/09/2012 11/09/12 Sold -- -- --
10/10/2012 10/10/12 Pending -- -- --
03/20/2012 03/20/12 For Sale $132,000 -- $84 / Sq Ft
Source: ROAM MLS

Tax History

We collect this data history from publicly available records. To have your information removed, we recommend requesting removal directly through your county’s website.

Year Tax Paid Tax Assessment Tax Assessment Total Assessment is a certain percentage of the fair market value that is determined by local assessors to be the total taxable value of land and additions on the property. Land Improvement
2025 $1,923 $14,999 $1,545 $13,454
2024 $1,923 $14,999 $1,545 $13,454
2023 $2,001 $11,691 $1,545 $10,146
2022 $174,226 $11,691 $1,545 $10,146
2021 $1,740 $11,691 $1,545 $10,146
2020 $1,731 $11,691 $1,545 $10,146
2019 $1,743 $11,350 $1,500 $9,850
2018 $1,750 $11,350 $1,500 $9,850
2017 $1,761 $11,350 $1,500 $9,850
2016 $1,801 $11,350 $1,500 $9,850
2015 $2,110 $12,967 $1,000 $11,967
2014 $2,070 $12,967 $1,000 $11,967
2013 -- $12,967 $1,000 $11,967
Source: Public Records

Agents Affiliated with this Home

  • Section Image
See All Agents

Map

Source: ROAM MLS

MLS Number: 908151

APN: 111294

Your Personal Tour Guide

Ask me questions while you tour the home.