NOT LISTED FOR SALE

3417 S Goldleaf Loop Tucson, AZ 85735

Tucson Area
3 Beds
2 Baths
1,624 Sq Ft
5,861 Sq Ft Lot

Sale Details

Date Sold: May 14, 2025

Last sale price $221,800 $137 Per Sq Ft

139 Days on Market

Highlights

  • Fitness Center
  • Active Adult
  • Mountain View
  • Spa
  • Gated Community
  • Clubhouse

About This Home

As of May 2025

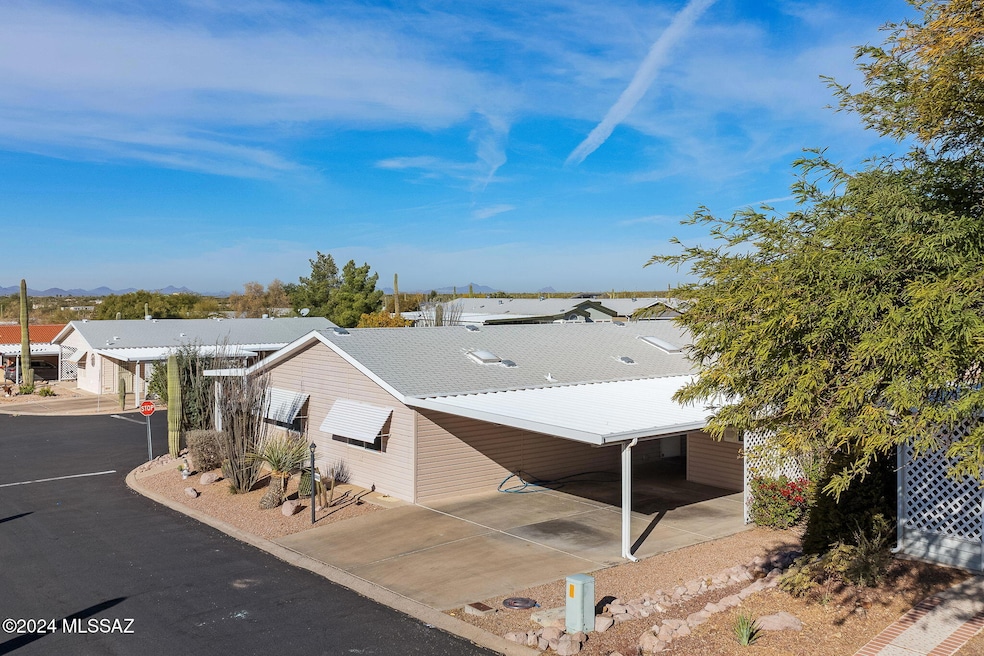
Welcome to this inviting 3-bed, 2-bath home in the popular 55+ community of Copper Crest. Situated on a spacious corner lot with mountain views, this home features a split floor plan and new window treatments throughout. New roof and existing HVAC overhauled in March 2025! Enjoy the newly remodeled kitchen, new vinyl flooring in the main living area, and peace of mind with replaced plumbing—no poly pipes. The lot offers golf cart access, covered parking, and an oversized storage shed/workshop. Start your mornings in the breakfast nook with scenic views, and make the flexible-use room your dining space, office, or additional living area. The master suite is a tranquil retreat, featuring an ensuite bathroom complete with walk-in shower and dual vanity. The two additional bedrooms are well-sized and share a full guest bathroom. All poly piping throughout the home has been replaced. Outside, you'll enjoy the low-maintenance exterior, perfect for relaxing or entertaining with multiple patios and mountain views. The property also includes a 2-car carport, additional golf cart parking spot and a large, separate storage shed that could double as a workshop. Residents of Copper Crest enjoy access to a wealth of amenities, including a sparkling pool and spa, shuffleboard courts, and a clubhouse that hosts a variety of community events year-round. This active adult community is ideal for those seeking a vibrant, low-maintenance lifestyle in a beautiful setting.

Last Agent to Sell the Property

Don Vallee

Realty Executives Arizona Territory Brokerage Phone: 520-730-1478 License #SA527129000 Listed on: 03/10/2025

Realty Executives Arizona Territory

Last Buyer's Agent

Robyn Knott

Delex Realty, LLC

Property Details

Home Type

  • Manufactured Home

Est. Annual Taxes

  • $1,261

Year Built

  • Built in 1995

Lot Details

  • 5,861 Sq Ft Lot
  • Lot Dimensions are 80x75x70x70
  • Desert faces the front and back of the property
  • Corner Lot

HOA Fees

  • $97 Monthly HOA Fees

Home Design

  • Frame Construction
  • Shingle Roof

Interior Spaces

  • 1,624 Sq Ft Home
  • 1-Story Property
  • Ceiling Fan
  • Window Treatments
  • Living Room
  • Dining Area
  • Mountain Views
  • Fire and Smoke Detector

Kitchen

  • Breakfast Bar
  • Gas Range
  • Recirculated Exhaust Fan
  • Microwave
  • Dishwasher
  • Kitchen Island
  • Disposal

Flooring

  • Carpet
  • Vinyl

Bedrooms and Bathrooms

  • 3 Bedrooms
  • Split Bedroom Floorplan
  • 2 Full Bathrooms
  • Double Vanity
  • Secondary bathroom tub or shower combo
  • Primary Bathroom includes a Walk-In Shower

Laundry

  • Laundry Room
  • Dryer
  • Washer

Parking

  • 2 Carport Spaces
  • Driveway

Accessible Home Design

  • Doors with lever handles
  • No Interior Steps

Outdoor Features

  • Spa
  • Covered Patio or Porch

Schools

  • Laura N. Banks Elementary School
  • Valencia Middle School
  • Cholla High School

Utilities

  • Forced Air Heating and Cooling System
  • Heating System Uses Gas
  • Heating System Uses Natural Gas
  • Natural Gas Water Heater

Community Details

Overview

  • Active Adult
  • Maintained Community
  • The community has rules related to covenants, conditions, and restrictions, deed restrictions

Recreation

  • Shuffleboard Court
  • Fitness Center
  • Community Pool
  • Community Spa

Additional Features

  • Clubhouse
  • Gated Community

Property Details

Home Type

Manufactured Home

Est. Annual Taxes

$1,261

Year Built

Built in 1995

Lot Details

5,861 Sq Ft Lot

HOA Fees

$97 per month

Listing Details

  • Property Type: Residential
  • Property Sub Type: Manufactured Home
  • Unit Levels: One
  • Attribution Contact: 520-730-1478
  • Horses: No
  • LotSizeAcres: 0.13
  • Lot Size: 80x75x70x70
  • Road Surface Type: Paved
  • Co List Office Mls Id: 418302
  • Subdivision Name: Copper Crest (128-194)
  • Location Tax Legal: Tax Year: 2024
  • Location Tax Legal: Municipality/Zoning: Pima County - CMH2
  • Location Tax Legal: Fema Flood Zone: No
  • Location Tax Legal: Municipal Flood Zone: No
  • General Property Information: Dwelling Type: Manufactured Home
  • General Property Information: Construction Status: N/A
  • General Property Information: Lot Dimensions: 80x75x70x70
  • General Property Information: Horse Property: No
  • General Property Information: # of Covered Prkng: 2.0
  • General Property Information: Basement: No
  • General Property Information: Elementary School: Laura N. Banks
  • General Property Information: Middle School: Valencia
  • General Property Information: High School: Cholla
  • General Property Information: Horse Facilities: No
  • General Property Information: List Price/SqFt: 144.7
  • General Property Information: Lot Size Price/SqFt: 40.1
  • Stories: One: Yes
  • Sewer: Connected: Yes
  • Main Cooling: Ceiling Fans: Yes
  • Main Cooling: Central Air: Yes
  • Main Heating: Forced Air: Yes
  • Main Heating: Natural Gas: Yes
  • Water Heater: Natural Gas: Yes
  • Association Fees: HOA Amt (Monthly): 97.0
  • Association Fees: HOA Payment Frequency: Monthly
  • Association Fees: HOA: Yes
  • Assoc Fees Includes: Common Area Maint: Yes
  • Security: Smoke Detector(s): Yes
  • PatioDeck: Covered: Yes
  • Driveway: Paved: Concrete
  • Subdivision Restrict: CC&Rs: Yes
  • Home Protection: Offered: No
  • Construction: Frame: Yes
  • View: Mountains: Yes
  • Landscape - Front: Desert Plantings: Yes
  • Landscape - Rear: Desert Plantings: Yes
  • PatioDeck: Patio: Yes
  • Lot Features: Corner Lot: Yes
  • Accessibility Option: Door Levers: Yes
  • Neighborhood Feature: Exercise Facilities: Yes
  • Neighborhood Feature: Gated: Yes
  • Assoc Amenities: Clubhouse: Yes
  • Assoc Amenities: Spa/Hot Tub: Yes
  • Neighborhood Feature: Spa: Yes
  • Main Heating: Gas Pac: Yes
  • Neighborhood Feature: Shuffle Board: Yes
  • Special Features: None

Interior Features

  • Interior Amenities: Kitchen Island
  • Kitchen Features Microwave: Yes
  • Interior Steps YN: N
  • Private Spa: Yes
  • Appliances: Disposal, Dishwasher, Exhaust Fan, Gas Range, Microwave, Refrigerator
  • Full Bathrooms: 2
  • Total Bedrooms: 3
  • Fireplace Features: None
  • Dining Areas: Dining Area: Yes
  • Kitchen Features: Dishwasher: Yes
  • Kitchen Features: Disposal: Yes
  • Kitchen Features: Exhaust Fan: Yes
  • Kitchen Features: Gas Range: Yes
  • Kitchen Features: Kitchen Island: Yes
  • Primary Bathroom Features: Double Vanity: Yes
  • Primary Bathroom Features: Shower Only: Yes
  • Additional Bathroom Features: Shower & Tub: Yes
  • Laundry: Laundry Room: Yes
  • Laundry: Electric Dryer Hookup: Yes
  • Interior Features: Ceiling Fan(s): Yes
  • Interior Features: Split Bedroom Plan: Yes
  • Window Covering: Stay: Yes
  • Living Areas: Living Room: Yes
  • Floor Covering: Carpet: Yes
  • Floor Covering: Vinyl: Yes
  • Dining Areas: Breakfast Nook: Yes
  • Laundry: Dryer: Yes
  • Laundry: Washer: Yes

Exterior Features

  • ExteriorFeatures: None
  • Pool Conventional: No
  • Roof: Shingle
  • View: Mountain(s), Residential
  • Disclosures: Seller Prop Disclosure, Insurance Claims History Report
  • Construction Type: Frame
  • Patio And Porch Features: Covered, Patio
  • Assoc Amenities: Pool: Yes
  • Neighborhood Feature: Pool: Yes
  • Roof: Shingle: Yes

Garage/Parking

  • Covered Parking Spaces: 2.0
  • General Property Information: # of Carport Spaces: 2.0

Utilities

  • Electric Electric Company: TEP
  • Utilities: Sewer Connected
  • Laundry Features: Dryer, Washer, Electric Dryer Hookup, Laundry Room
  • Cooling: Central Air, Ceiling Fans
  • Heating Yn: Yes
  • Water Source: Public
  • Gas: Natural: Yes

Association/Amenities

  • Senior Community: Yes
  • Deed Restrictions: Yes

Condo/Co-op/Association

  • Amenities: Clubhouse, Pool, Spa/Hot Tub

Schools

  • Junior High Dist: TUSD
  • Middle Or Junior School: Valencia

Lot Info

  • Lot Features: Subdivided, Corner Lot
  • Lot Size Sq Ft: 5861.0
  • Zoning: Pima County - CMH2

Building Info

  • Year Built: 1995

Tax Info

  • Tax Year: 2024
  • Tax Annual Amount: 1260.85

MLS Schools

  • Elementary School: Laura N. Banks
  • High School: Cholla

Ownership History

We collect this data history from publicly available records. To have your information removed, we recommend requesting removal directly through your county’s website.

Date Name Owned For Owner Type

Purchase Details

Listed on
Mar 10, 2025
Closed on
May 7, 2025
Sold by
Bought by
Seller's Agent
Don Vallee
Realty Executives Arizona Territory
Buyer's Agent
Robyn Knott
Delex Realty, LLC
List Price
$235,000
Sold Price
$221,800
Premium/Discount to List
-$13,200
-5.62%
Views
160

Home Financials for this Owner

Home Financials are based on the most recent Mortgage that was taken out on this home.
Original Mortgage
$217,782
Outstanding Balance
$215,001
Interest Rate
6.64%
Mortgage Type
FHA

Purchase Details

Listed on
Mar 13, 2021
Closed on
Mar 22, 2021
Sold by
Bought by
Seller's Agent
Frank Ramirez
Keller Williams Southern Arizona
Buyer's Agent
Mary Dekraker
Ochoa Realty & Property Management
List Price
$160,000
Sold Price
$160,000

Home Financials for this Owner

Home Financials are based on the most recent Mortgage that was taken out on this home.
Avg. Annual Appreciation
8.42%
Original Mortgage
$128,000
Interest Rate
3%
Mortgage Type
New Conventional

Purchase Details

Closed on
Jan 30, 1995
Sold by
Bought by
Source: Public Records
Create a Home Valuation Report for This Property
The Home Valuation Report is an in-depth analysis detailing your home's value as well as a comparison with similar homes in the area

Purchase History

We collect this data history from publicly available records. To have your information removed, we recommend requesting removal directly through your county’s website.

Date Buyer Sale Price Title Company
$221,800 Pta (Premier Title)
$160,000 Long Title Agency Inc
$32,950 Fidelity National Title Agen
Source: Public Records

Mortgage History

We collect this data history from publicly available records. To have your information removed, we recommend requesting removal directly through your county’s website.

Date Status Borrower Loan Amount
Open $217,782
Previous Owner $128,000
Source: Public Records

Property History

We collect this data history from publicly available records. To have your information removed, we recommend requesting removal directly through your county’s website.

Date Event Price List to Sale Price per Sq Ft Prior Sale
05/14/2025 05/14/25 Sold $221,800 -5.6% $137 / Sq Ft
05/06/2025 05/06/25 Pending -- -- --
03/10/2025 03/10/25 For Sale $235,000 0.0% $145 / Sq Ft
03/10/2025 03/10/25 Price Changed $235,000 +6.0% $145 / Sq Ft
02/12/2025 02/12/25 Off Market $221,800 -- --
12/18/2024 12/18/24 For Sale $225,000 +40.6% $139 / Sq Ft
04/30/2021 04/30/21 Sold $160,000 0.0% $99 / Sq Ft View Prior Sale
03/31/2021 03/31/21 Pending -- -- --
03/13/2021 03/13/21 For Sale $160,000 -- $99 / Sq Ft
Source: MLS of Southern Arizona

Tax History

We collect this data history from publicly available records. To have your information removed, we recommend requesting removal directly through your county’s website.

Year Tax Paid Tax Assessment Tax Assessment Total Assessment is a certain percentage of the fair market value that is determined by local assessors to be the total taxable value of land and additions on the property. Land Improvement
2026 $1,242 $9,027
2025 $1,242 $8,598
2024 $1,261 $8,727
2023 $1,248 $8,777 $0 $0
2022 $1,227 $8,528 $0 $0
2021 $1,279 $8,048 $0 $0
2020 $1,235 $8,301 $0 $0
2019 $1,199 $7,665 $0 $0
2018 $1,378 $8,645 $0 $0
2017 $1,344 $8,645 $0 $0
2016 $1,324 $8,233 $0 $0
2015 $1,325 $8,193 $0 $0
Source: Public Records

Agents Affiliated with this Home

  • Section Image
  • Section Image
  • Section Image
  • Section Image
See All Agents

Map

Source: MLS of Southern Arizona

MLS Number: 22430569

MLS of Southern Arizona
Your Personal Tour Guide

Ask me questions while you tour the home.