
Seller's Agent in 2025
Jessica Shaeffer
Amplify Real Estate Services
(509) 999-7488
5 in this area
140 Total Sales


Estimated Value: $397,000 - $443,620
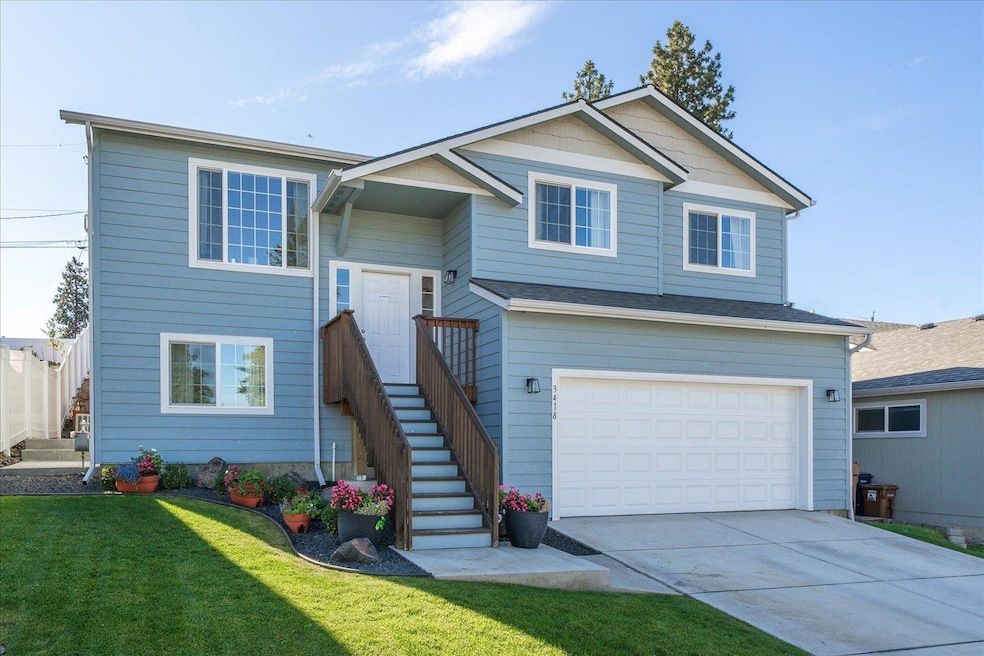
Welcome Home~This 2019 built beauty is conveniently situated a hop skip & jump to Lincoln Heights Shopping Center, just a few blocks to schools, 10 minutes to DT & 15 min to the Airport! Open floor plan w/vaulted ceilings for that light bright feel. Beautiful kitchen with loads of cabinets, LVP flooring, center island w-eating bar, pantry and range-refrigerator-dw & microwave are all included! A true primary suite outfitted with full bathroom & walk-in closet too. The lower level features a 4th bedroom w/door to the 3rd roughed-in bath (so rare in this price range!) that would make a great 2nd primary, a large roughed in rec room ready for your ideas~maybe an in law-suite? Check out the extended covered deck overlooking your fantastic back yard w/dog run, just enough grass & SO much space for the Gardner in you! Raised beds with room for whatever you can dream up...your pumpkins are ready just in time too! An absolute must see~
Last Agent to Sell the Property
Amplify Real Estate Services Brokerage Phone: 509-999-7488 License #36002 Listed on: 10/02/2025
We collect this data history from publicly available records. To have your information removed, we recommend requesting removal directly through your county’s website.
We collect this data history from publicly available records. To have your information removed, we recommend requesting removal directly through your county’s website.
| Date | Buyer | Sale Price | Title Company |
|---|---|---|---|
| $400,000 | First American Title Insurance | ||
| $309,900 | First American Title Ins Co | ||
| -- | Inland Professional Title | ||
| -- | Inland Professional Title | ||
| -- | None Available | ||
| $14,000 | Transnation Title | ||
| $11,800 | None Available | ||
| $2,000 | Transnation Title |
We collect this data history from publicly available records. To have your information removed, we recommend requesting removal directly through your county’s website.
| Date | Status | Borrower | Loan Amount |
|---|---|---|---|
| Open | $300,000 | ||
| Closed | $294,405 | ||
| Previous Owner | $154,470 |
We collect this data history from publicly available records. To have your information removed, we recommend requesting removal directly through your county’s website.
| Date | Event | Price | List to Sale | Price per Sq Ft | Prior Sale |
|---|---|---|---|---|---|
| 11/26/2025 11/26/25 | Sold | $400,000 | -3.6% | $182 / Sq Ft | |
| 11/11/2025 11/11/25 | Pending | -- | -- | -- | |
| 10/13/2025 10/13/25 | For Sale | $415,000 | 0.0% | $189 / Sq Ft | |
| 10/06/2025 10/06/25 | Pending | -- | -- | -- | |
| 10/02/2025 10/02/25 | For Sale | $415,000 | +33.9% | $189 / Sq Ft | |
| 04/09/2020 04/09/20 | Sold | $309,900 | 0.0% | $157 / Sq Ft | View Prior Sale |
| 03/13/2020 03/13/20 | Pending | -- | -- | -- | |
| 03/04/2020 03/04/20 | For Sale | $309,900 | -- | $157 / Sq Ft |
We collect this data history from publicly available records. To have your information removed, we recommend requesting removal directly through your county’s website.
| Year | Tax Paid | Tax Assessment Tax Assessment Total Assessment is a certain percentage of the fair market value that is determined by local assessors to be the total taxable value of land and additions on the property. | Land | Improvement |
|---|---|---|---|---|
| 2026 | $3,951 | $398,200 | $120,000 | $278,200 |
| 2025 | $3,790 | $386,600 | $100,000 | $286,600 |
| 2024 | $3,790 | $381,900 | $95,000 | $286,900 |
| 2023 | $3,805 | $395,000 | $75,000 | $320,000 |
| 2022 | $3,663 | $389,000 | $80,000 | $309,000 |
| 2021 | $3,598 | $302,500 | $64,000 | $238,500 |
| 2020 | $2,101 | $169,800 | $47,500 | $122,300 |
| 2019 | $484 | $40,000 | $40,000 | $0 |
| 2018 | $173 | $12,000 | $12,000 | $0 |
| 2017 | $170 | $12,000 | $12,000 | $0 |
| 2016 | $174 | $12,000 | $12,000 | $0 |
| 2015 | $178 | $12,000 | $12,000 | $0 |
| 2014 | -- | $12,000 | $12,000 | $0 |
| 2013 | -- | $0 | $0 | $0 |
Seller's Agent in 2025
Jessica Shaeffer
Amplify Real Estate Services
(509) 999-7488
5 in this area
140 Total Sales
Buyer's Agent in 2025
Lacie Gimeno
Coldwell Banker Tomlinson
(509) 710-6917
1 in this area
52 Total Sales
Seller's Agent in 2020
Beth Mulligan
Avalon 24 Real Estate
(509) 251-5153
2 in this area
78 Total Sales
Source: Spokane Association of REALTORS®
MLS Number: 202524950
APN: 35273.0910
Disclaimer: Certain information contained herein is derived from information provided by parties other than Homes.com. All information provided is deemed reliable, but is not guaranteed to be accurate and should be independently verified.
All data is obtained from various sources and may not have been verified by broker or MLS GRID. Supplied Open House Information is subject to change without notice. All information should be independently reviewed and verified for accuracy. Properties may or may not be listed by the office/agent presenting the information. Some IDX listings have been excluded from this website. IDX information is provided exclusively for personal, non-commercial use, and may not be used for any purpose other than to identify prospective properties consumers may be interested in purchasing.Information is deemed reliable but not guaranteed.
Listings courtesy of Spokane Association of REALTORS® as distributed by MLS GRID.
Based on information submitted to the MLS GRID
Ask me questions while you tour the home.