
Cynthia Perkins
Sawyer Real Estate, LLC
(240) 684-8518
39 Total Sales
1 in Fort Lincoln
$565,000 Price



Estimated Value: $402,364
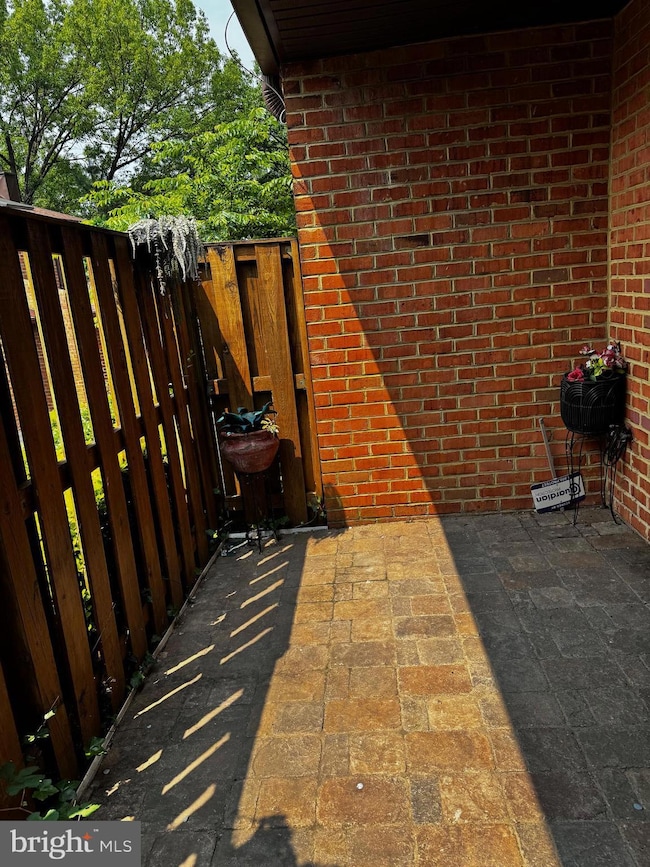
Price Improvement! Welcome Home to Fort Lincoln III Summit Village! The Meridian model provides convenient city life with a suburban feel with this large, one-level condominium complete with 3 bedrooms, a den, living room, dining room, galley kitchen, and 2 full bathrooms. This gem contains a little under 1700 square feet and is the largest unit available in this community. Fresh paint, new carpet, updated appliances, private patio and an end-unit. Just a short 5-minute walk to the community pool (Theodore Hagans -- free for all DC residents). One assigned parking spot included with ample street parking available for guests. Located just minutes from the Costco, Lowes and a host of restaurants. Less than 20 minutes from downtown DC. Schedule a showing to see your new home today. Arch Title Group is preferred. Seller will include a credit for a 1 year warranty.
Last Agent to Sell the Property
(240) 583-1183 amaddox@rogperformance.com Realty One Group Performance, LLC License #5010538 Listed on: 06/17/2025
Last Buyer's Agent
(703) 378-8810 khris@khrishamlinrealestate.com Samson Properties License #SP40002845
We collect this data history from publicly available records. To have your information removed, we recommend requesting removal directly through your county’s website.
Cynthia Perkins
Sawyer Real Estate, LLC
(240) 684-8518
39 Total Sales
1 in Fort Lincoln
$565,000 Price
Kadjologo Coulibaly
Maison RZK
(844) 328-1326
68 Total Sales
1 in Fort Lincoln
$567,000 Price
Stephanie Ireland
EXP Realty, LLC
(844) 413-6946
55 Total Sales
1 in Fort Lincoln
$332,000 Price
Snezhana Conway
Samson Properties
(240) 414-8170
52 Total Sales
1 in Fort Lincoln
$725,000 Price
Edward Vasquez
Long & Foster Real Estate, Inc.
(240) 905-4866
92 Total Sales
1 in Fort Lincoln
$450,000 Price
Stuart Naranch
Compass
(855) 969-4786
103 Total Sales
1 in Fort Lincoln
$694,000 Price
We collect this data history from publicly available records. To have your information removed, we recommend requesting removal directly through your county’s website.
| Date | Buyer | Sale Price | Title Company |
|---|---|---|---|
| $400,000 | Cardinal Title Group | ||
| -- | -- | ||
| $150,000 | -- |
We collect this data history from publicly available records. To have your information removed, we recommend requesting removal directly through your county’s website.
| Date | Status | Borrower | Loan Amount |
|---|---|---|---|
| Open | $316,000 | ||
| Previous Owner | $192,504 | ||
| Previous Owner | $142,500 |
We collect this data history from publicly available records. To have your information removed, we recommend requesting removal directly through your county’s website.
| Date | Event | Price | List to Sale | Price per Sq Ft |
|---|---|---|---|---|
| 10/31/2025 10/31/25 | Sold | $400,000 | -4.8% | $241 / Sq Ft |
| 08/19/2025 08/19/25 | Pending | -- | -- | -- |
| 07/08/2025 07/08/25 | Price Changed | $420,000 | -1.2% | $253 / Sq Ft |
| 06/17/2025 06/17/25 | For Sale | $425,000 | -- | $256 / Sq Ft |
We collect this data history from publicly available records. To have your information removed, we recommend requesting removal directly through your county’s website.
| Year | Tax Paid | Tax Assessment Tax Assessment Total Assessment is a certain percentage of the fair market value that is determined by local assessors to be the total taxable value of land and additions on the property. | Land | Improvement |
|---|---|---|---|---|
| 2025 | $2,387 | $386,370 | $115,910 | $270,460 |
| 2024 | $2,470 | $392,810 | $117,840 | $274,970 |
| 2023 | $2,406 | $392,710 | $117,810 | $274,900 |
| 2022 | $2,229 | $354,670 | $106,400 | $248,270 |
| 2021 | $2,107 | $339,380 | $101,810 | $237,570 |
| 2020 | $2,024 | $326,600 | $97,980 | $228,620 |
| 2019 | $1,847 | $292,130 | $87,640 | $204,490 |
| 2018 | $1,841 | $289,990 | $0 | $0 |
| 2017 | $1,728 | $275,720 | $0 | $0 |
| 2016 | $1,640 | $264,680 | $0 | $0 |
| 2015 | $1,508 | $262,260 | $0 | $0 |
| 2014 | $1,381 | $232,710 | $0 | $0 |
Seller's Agent in 2025
Allyssa Maddox
Realty One Group Performance, LLC
(301) 873-3542
1 in this area
11 Total Sales
M
Buyer's Agent in 2025
Mr. Khristopher Hamlin
Samson Properties
(301) 710-0850
1 in this area
9 Total Sales
Source: Bright MLS
MLS Number: DCDC2206190
APN: 4325-2309
Disclaimer: Certain information contained herein is derived from information provided by parties other than Homes.com. All information provided is deemed reliable, but is not guaranteed to be accurate and should be independently verified.
The data relating to real estate for sale on this website appears in part through the BRIGHT Internet Data Exchange program, a voluntary cooperative exchange of property listing data between licensed real estate brokerage firms, and is provided by BRIGHT through a licensing agreement.
Listing information is from various brokers who participate in the Bright MLS IDX program and not all listings may be visible on the site.
The property information being provided on or through the website is for the personal, non-commercial use of consumers and such information may not be used for any purpose other than to identify prospective properties consumers may be interested in purchasing.
Some properties which appear for sale on the website may no longer be available because they are for instance, under contract, sold or are no longer being offered for sale.
Property information displayed is deemed reliable but is not guaranteed.
Copyright 2026 Bright MLS, Inc.
Ask me questions while you tour the home.