
Julia Biggs
Biggs Real Estate Professional
(951) 261-8723
62 Total Sales
4 in Wildomar
$450K - $760K Price Range
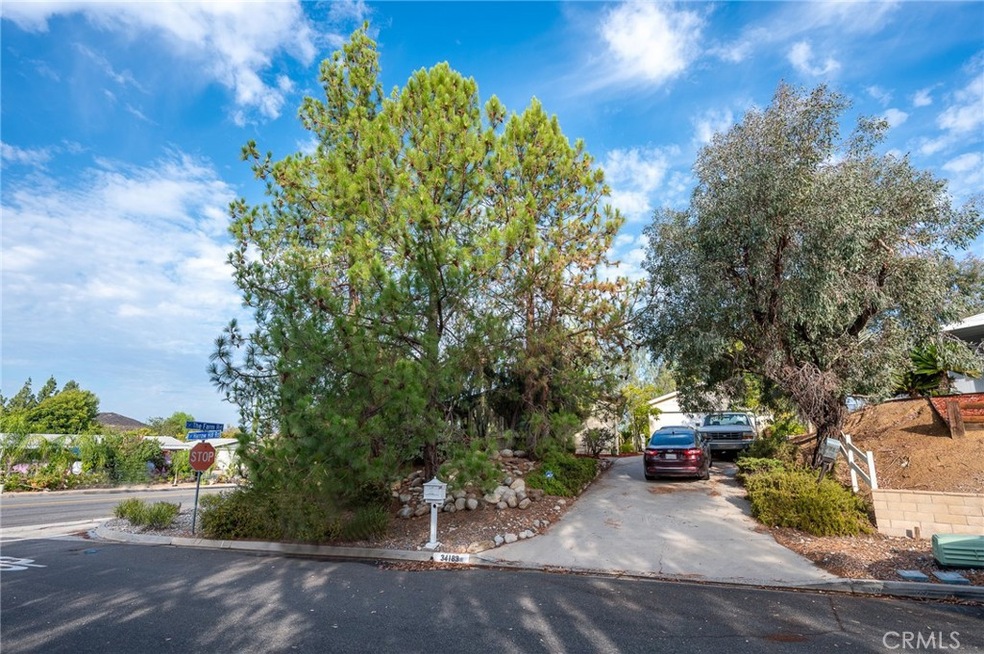
Secluded Manufactured Home in The Farm ... Surrounded by Mature Pine & Spruce Tress! The Elevated MFG Home is on a Permanent Foundation and has Great Views of the Wildomar Hills. The Expansive Wood Deck is Perfect for Year Round Outdoor Living. The Home Features a Large Formal Living Room w/ Rock Fireplace, Dining Room, Kitchen & Nook, Family Room, Master Suite w/ Fireplace, Master Bath w/ Dual Vanity Sinks, Separate Shower & Soaking Tub, 2 Bedrooms, Master Retreat or Optional 3rd Bedroom/Office, and a Full Bathroom. There is also an Oversized Detached Workshop/Storage Structure w/ Garage Doors. Plus a Detached 2 Car Garage. A Must See!
Last Agent to Sell the Property
Century 21 Masters License #01048979 Listed on: 08/22/2021
We collect this data history from publicly available records. To have your information removed, we recommend requesting removal directly through your county’s website.
Julia Biggs
Biggs Real Estate Professional
(951) 261-8723
62 Total Sales
4 in Wildomar
$450K - $760K Price Range
Guillermo Altamirano
Oscar Tortola Group Real Estate Services
(951) 254-7631
111 Total Sales
4 in Wildomar
$799K - $895K Price Range
Andre Hobbs
Jason Mitchell Real Estate CA
(858) 757-8493
59 Total Sales
1 in Wildomar
$590,000 Price
Blanca M Lopez
RE/MAX One
(657) 385-8005
58 Total Sales
1 in Wildomar
$26,000 Price
Frances Mouser
eXp Realty of California, Inc
(442) 273-1675
237 Total Sales
1 in Wildomar
$880,000 Price
Martha Robles
Realty ONE Group West
(951) 476-0889
98 Total Sales
3 in Wildomar
$140K - $540K Price Range
We collect this data history from publicly available records. To have your information removed, we recommend requesting removal directly through your county’s website.
| Date | Buyer | Sale Price | Title Company |
|---|---|---|---|
| -- | Stewart Title Of Ca Inc | ||
| $475,000 | Stewart Title Of Ca Inc | ||
| $187,000 | Priority Title | ||
| -- | None Available | ||
| $175,000 | Fnt Ie | ||
| -- | -- |
We collect this data history from publicly available records. To have your information removed, we recommend requesting removal directly through your county’s website.
| Date | Status | Borrower | Loan Amount |
|---|---|---|---|
| Open | $380,000 | ||
| Previous Owner | $148,000 |
We collect this data history from publicly available records. To have your information removed, we recommend requesting removal directly through your county’s website.
| Date | Event | Price | List to Sale | Price per Sq Ft | Prior Sale |
|---|---|---|---|---|---|
| 10/21/2021 10/21/21 | Sold | $475,000 | -2.1% | $194 / Sq Ft | |
| 09/23/2021 09/23/21 | Pending | -- | -- | -- | |
| 08/22/2021 08/22/21 | For Sale | $485,000 | +159.4% | $198 / Sq Ft | |
| 10/05/2012 10/05/12 | Sold | $187,000 | -5.3% | $76 / Sq Ft | View Prior Sale |
| 08/28/2012 08/28/12 | Pending | -- | -- | -- | |
| 08/24/2012 08/24/12 | For Sale | $197,500 | 0.0% | $81 / Sq Ft | |
| 08/10/2012 08/10/12 | Pending | -- | -- | -- | |
| 07/26/2012 07/26/12 | For Sale | $197,500 | -- | $81 / Sq Ft |
We collect this data history from publicly available records. To have your information removed, we recommend requesting removal directly through your county’s website.
| Year | Tax Paid | Tax Assessment Tax Assessment Total Assessment is a certain percentage of the fair market value that is determined by local assessors to be the total taxable value of land and additions on the property. | Land | Improvement |
|---|---|---|---|---|
| 2026 | $5,367 | $514,152 | $119,066 | $395,086 |
| 2025 | $5,125 | $504,072 | $116,732 | $387,340 |
| 2023 | $5,125 | $484,500 | $112,200 | $372,300 |
| 2022 | $4,961 | $475,000 | $110,000 | $365,000 |
| 2021 | $2,172 | $212,727 | $68,253 | $144,474 |
| 2020 | $2,149 | $210,547 | $67,554 | $142,993 |
| 2019 | $2,107 | $206,420 | $66,230 | $140,190 |
| 2018 | $2,065 | $202,374 | $64,932 | $137,442 |
| 2017 | $2,024 | $198,407 | $63,659 | $134,748 |
| 2016 | $1,948 | $194,517 | $62,411 | $132,106 |
| 2015 | $1,919 | $191,598 | $61,475 | $130,123 |
| 2014 | $1,856 | $187,847 | $60,272 | $127,575 |
Seller's Agent in 2021
Karen Myatt
Century 21 Masters
(951) 326-5000
1,810 Total Sales
Seller Co-Listing Agent in 2021
Todd Myatt
Century 21 Masters
(951) 326-5001
1,666 Total Sales
Buyer's Agent in 2021
Lizette Steiner
SimpliHOM
(951) 818-6855
13 Total Sales
O
Buyer Co-Listing Agent in 2021
Osric Brown
Coldwell Banker Realty
Buyer Co-Listing Agent in 2021
Zemont Brown
Mogul Real Estate
(619) 977-9836
40 Total Sales
J
Seller's Agent in 2012
Joy Van Wie
NON-MEMBER/NBA or BTERM OFFICE
Source: California Regional Multiple Listing Service (CRMLS)
MLS Number: SW21177254
Disclaimer: Certain information contained herein is derived from information provided by parties other than Homes.com. All information provided is deemed reliable, but is not guaranteed to be accurate and should be independently verified.
The multiple listing data appearing on this website, or contained in reports produced therefrom, is owned and copyrighted by California Regional Multiple Listing Service, Inc. ("CRMLS") and is protected by all applicable copyright laws. Information provided is for viewer's personal, non-commercial use and may not be used for any purpose other than to identify prospective properties the viewer may be interested in purchasing. All listing data, including but not limited to square footage and lot size is believed to be accurate, but the listing Agent, listing Broker and CRMLS and its affiliates do not warrant or guarantee such accuracy. The viewer should independently verify the listed data prior to making any decisions based on such information by personal inspection and/or contacting a real estate professional.
Based on information from California Regional Multiple Listing Service, Inc. and /or other sources. All data, including all measurements and calculations of area, is obtained from various sources and has not been, and will not be, verified by broker or MLS. All information should be independently reviewed and verified for accuracy. Properties may or may not be listed by the office/agent presenting the information
Ask me questions while you tour the home.