
Jeannie Timpke
MORE Realty
(971) 350-2627
69 Total Sales
2 in Harney Heights
$375K - $540K Price Range

Estimated Value: $248,000 - $288,000
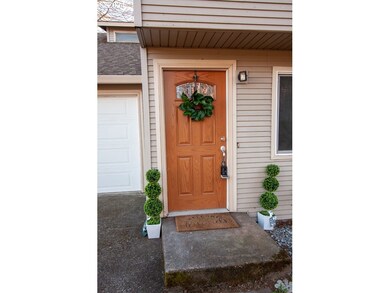

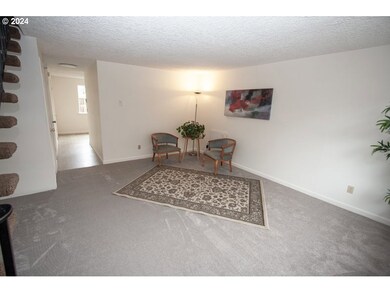
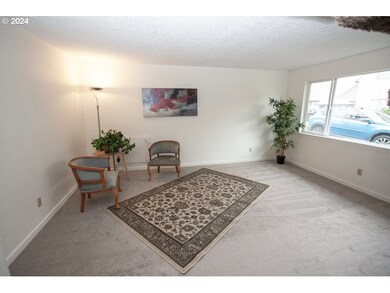

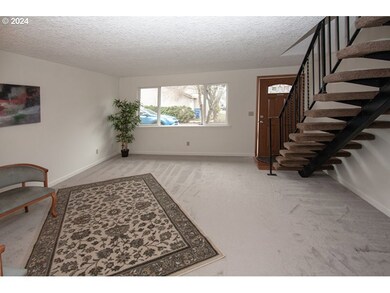
Sweet deal on this nice Townhouse style condo with great floor plan in a convenient location to all facilities. Low HOA ($75.00 monthly) makes affordable! Doesn't hurt that it the largest fenced -with gate, backyard in the community. There is extra parking conveniently located just east of this home. 3 bedroom, 1.5 baths, one extra deep garage with lots of storage, and loft storage as well. Freshly painted inside plus special new lighting! Custom front door leads you to good sized living room with new carpet. Boasts great updated kitchen with quality corian counters, newer cabinets, ceramic tile backsplash, great appliances and newer refrigerator. Most of home has double paned windows. Newer front door. 3 good sized bedrooms- The 3rd bedroom has vaulted ceiling. Full bath upstairs, and powder room on the main level. Wonderful convenient utility room inside the home comes with washer and dryer. Plus a cool office area with built in drawers and countertop. Lots of features for the price!
Last Agent to Sell the Property
RE/MAX Equity Group License #31485 Listed on: 03/16/2024
Jeannie Timpke
MORE Realty
(971) 350-2627
69 Total Sales
2 in Harney Heights
$375K - $540K Price Range
Kristin Babby
John L. Scott, Inc.
(971) 803-6657
106 Total Sales
1 in Harney Heights
$89,500 Price
Rebecca Dunn
Keller Williams-Premier Prtnrs
(360) 869-0605
229 Total Sales
4 in Harney Heights
$60K - $410K Price Range
Aric Keith
Premiere Property Group, LLC
(360) 443-9742
31 Total Sales
1 in Harney Heights
$340,000 Price
Shane Cone
Keller Williams PDX Central
(971) 272-0900
18 Total Sales
2 in Harney Heights
$350,000 Price Range
Sarah Roth
Kelly Right Real Estate of Seattle LLC
(888) 600-1784
83 Total Sales
1 in Harney Heights
$270,000 Price
We collect this data history from publicly available records. To have your information removed, we recommend requesting removal directly through your county’s website.
| Date | Event | Price | List to Sale | Price per Sq Ft |
|---|---|---|---|---|
| 04/19/2024 04/19/24 | Sold | $270,000 | 0.0% | $238 / Sq Ft |
| 03/19/2024 03/19/24 | Pending | -- | -- | -- |
| 03/16/2024 03/16/24 | For Sale | $269,900 | -- | $238 / Sq Ft |
We collect this data history from publicly available records. To have your information removed, we recommend requesting removal directly through your county’s website.
| Year | Tax Paid | Tax Assessment Tax Assessment Total Assessment is a certain percentage of the fair market value that is determined by local assessors to be the total taxable value of land and additions on the property. | Land | Improvement |
|---|---|---|---|---|
| 2026 | $2,515 | $312,731 | $312,731 | |
| 2025 | $2,515 | $301,527 | $301,527 | |
| 2024 | $2,237 | $257,956 | $257,956 | |
| 2023 | $2,072 | $106,579 | $0 | $106,579 |
| 2022 | $1,857 | $222,880 | $0 | $222,880 |
| 2021 | $1,405 | $186,054 | $0 | $186,054 |
| 2020 | $1,320 | $132,058 | $40,000 | $92,058 |
| 2019 | $1,351 | $128,659 | $40,000 | $88,659 |
| 2018 | $1,556 | $136,404 | $0 | $0 |
| 2017 | $1,472 | $130,442 | $0 | $0 |
| 2016 | $1,373 | $128,834 | $0 | $0 |
| 2015 | $1,363 | $114,841 | $0 | $0 |
| 2014 | -- | $107,724 | $0 | $0 |
| 2013 | -- | $96,936 | $0 | $0 |
Seller's Agent in 2024
Terri Eklund
RE/MAX
1 in this area
15 Total Sales
Buyer's Agent in 2024
Korrie Hicks
KOR Realty
(503) 680-4371
1 in this area
147 Total Sales
Source: Regional Multiple Listing Service (RMLS)
MLS Number: 24595239
APN: 100271-302
Disclaimer: Certain information contained herein is derived from information provided by parties other than Homes.com. All information provided is deemed reliable, but is not guaranteed to be accurate and should be independently verified.
The content relating to real estate for sale on this web site comes in part from the IDX program of the RMLS™ of Portland, Oregon. Real estate listings held by brokerage firms other than Ten-X are marked with the RMLS™ logo, and detailed information about these properties includes the names of the listing brokers. Listing content is copyright © 2026 RMLS™, Portland, Oregon. Some properties which appear for sale on this web site may subsequently have sold or may no longer be available. All information provided is deemed reliable but is not guaranteed and should be independently verified.
Ask me questions while you tour the home.