
Natasha Carroll
Natasha Carroll Realty
(832) 384-8131
97 Total Sales
2 in Champions
$355K - $415K Price Range
Estimated Value: $362,781
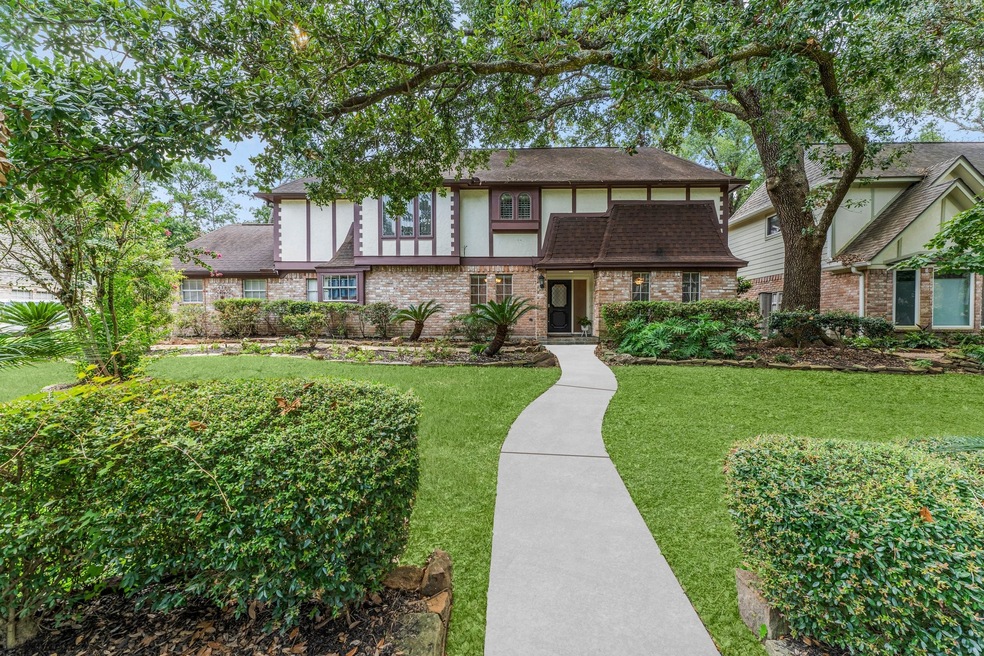
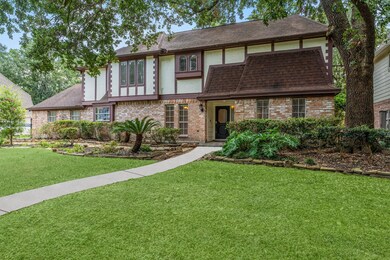
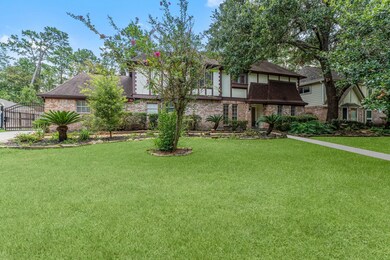
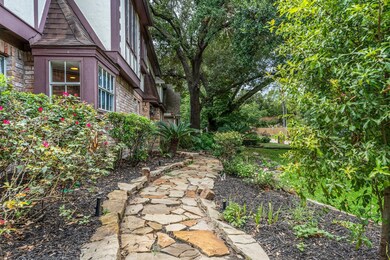
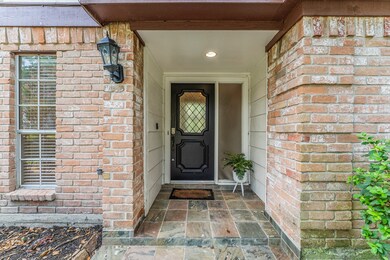
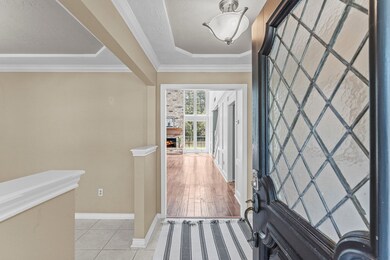
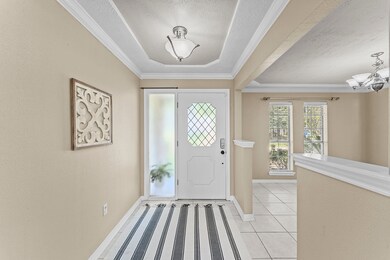
This stunning estate property boasts a beautifully landscaped exterior with driveway gate located in the established neighborhood of Candlelight Hills. Upon entry you'll notice the elegant formal dining to your left & breathtaking living room with wood flooring, built-ins, soaring-vaulted ceilings, gas log fireplace & wall of windows. The kitchen features granite counters, ample cabinet space for storage, stainless appliances & kitchen sink with front yard views. Spacious primary bedroom down & ensuite with soaking tub/shower dual sinks & walk-in closet. Walk upstairs to the game room & 3 additional bedrooms/secondary bath. Massive backyard perfect for entertaining with patio & enough space for a future pool. Tankless water heater, no rear neighbors & situated just minutes from the Exxon campus & Woodlands, this property combines convenience with no MUD tax. Neighborhood amenities include pool, clubhouse, park & tennis courts. Don't miss the opportunity to make this home yours!
Last Agent to Sell the Property
eXp Realty LLC License #0493632 Listed on: 08/08/2024
We collect this data history from publicly available records. To have your information removed, we recommend requesting removal directly through your county’s website.
Natasha Carroll
Natasha Carroll Realty
(832) 384-8131
97 Total Sales
2 in Champions
$355K - $415K Price Range
Saundra McCulloch
Longitude Real Estate
(979) 325-2047
125 Total Sales
2 in Champions
$246K - $270K Price Range
Leticia Vu
Keller Williams Realty Metropolitan
(866) 536-8943
23 Total Sales
1 in Champions
$260,000 Price
Lynn Stewart
Remington Properties
(855) 625-9404
18 Total Sales
5 in Champions
$84K - $545K Price Range
Ariana White
eXp Realty LLC
(888) 635-0053
112 Total Sales
4 in Champions
$170K - $316K Price Range
Michele Quezada
Keller Williams Realty Metropolitan
(346) 488-6139
66 Total Sales
1 in Champions
$290,000 Price
We collect this data history from publicly available records. To have your information removed, we recommend requesting removal directly through your county’s website.
| Date | Buyer | Sale Price | Title Company |
|---|---|---|---|
| -- | None Listed On Document | ||
| -- | North American Title Company | ||
| -- | North American Title | ||
| $170,754 | None Available | ||
| -- | None Available |
We collect this data history from publicly available records. To have your information removed, we recommend requesting removal directly through your county’s website.
| Date | Status | Borrower | Loan Amount |
|---|---|---|---|
| Open | $337,095 | ||
| Previous Owner | $232,750 | ||
| Previous Owner | $185,250 |
We collect this data history from publicly available records. To have your information removed, we recommend requesting removal directly through your county’s website.
| Date | Event | Price | List to Sale | Price per Sq Ft | Prior Sale |
|---|---|---|---|---|---|
| 01/23/2025 01/23/25 | Sold | -- | -- | -- | |
| 11/05/2024 11/05/24 | Pending | -- | -- | -- | |
| 09/09/2024 09/09/24 | Price Changed | $335,000 | -4.3% | $105 / Sq Ft | |
| 08/08/2024 08/08/24 | For Sale | $350,000 | +47.1% | $110 / Sq Ft | |
| 12/31/2021 12/31/21 | Off Market | -- | -- | -- | |
| 03/13/2019 03/13/19 | Sold | -- | -- | -- | View Prior Sale |
| 02/11/2019 02/11/19 | Pending | -- | -- | -- | |
| 02/02/2019 02/02/19 | For Sale | $238,000 | -- | $75 / Sq Ft |
We collect this data history from publicly available records. To have your information removed, we recommend requesting removal directly through your county’s website.
| Year | Tax Paid | Tax Assessment Tax Assessment Total Assessment is a certain percentage of the fair market value that is determined by local assessors to be the total taxable value of land and additions on the property. | Land | Improvement |
|---|---|---|---|---|
| 2025 | $4,462 | $388,294 | $64,575 | $323,719 |
| 2024 | $5,973 | $415,623 | $64,575 | $351,048 |
| 2023 | $5,973 | $427,537 | $64,575 | $362,962 |
| 2022 | $7,287 | $364,969 | $64,575 | $300,394 |
| 2021 | $6,454 | $303,834 | $35,516 | $268,318 |
| 2020 | $5,746 | $259,002 | $35,516 | $223,486 |
| 2019 | $5,970 | $259,002 | $35,516 | $223,486 |
| 2018 | $3,457 | $241,728 | $35,516 | $206,212 |
| 2017 | $5,591 | $241,728 | $35,516 | $206,212 |
| 2016 | $5,538 | $241,728 | $35,516 | $206,212 |
| 2015 | $4,019 | $217,695 | $35,516 | $182,179 |
| 2014 | $4,019 | $199,490 | $34,133 | $165,357 |
Seller's Agent in 2025
Brian Schweiker
eXp Realty LLC
(281) 602-8829
9 in this area
293 Total Sales
Buyer's Agent in 2025
Kari Riddle
RE/MAX
(936) 520-1201
3 in this area
53 Total Sales
L
Seller's Agent in 2019
Lisa Soltesz
Opendoor Brokerage, LLC
S
Buyer's Agent in 2019
Sandra Cannon
HomeSmart
(832) 257-2554
1 in this area
38 Total Sales
Source: Houston Association of REALTORS®
MLS Number: 91750535
APN: 1095290000002
Disclaimer: Certain information contained herein is derived from information provided by parties other than Homes.com. All information provided is deemed reliable, but is not guaranteed to be accurate and should be independently verified.
Copyright 2026, Houston REALTORS® Information Service, Inc.
The information provided is exclusively for consumers’ personal, non-commercial use, and may not be used for any purpose other than to identify prospective properties consumers may be interested in purchasing.
Information is deemed reliable but not guaranteed.
Ask me questions while you tour the home.