
Julie Beck
Responds Quickly
KELLER WILLIAMS CORNERSTONE RE
(352) 820-4339
215 Total Sales
1 in Inverness
$247,000 Price
Estimated Value: $305,183 - $338,000
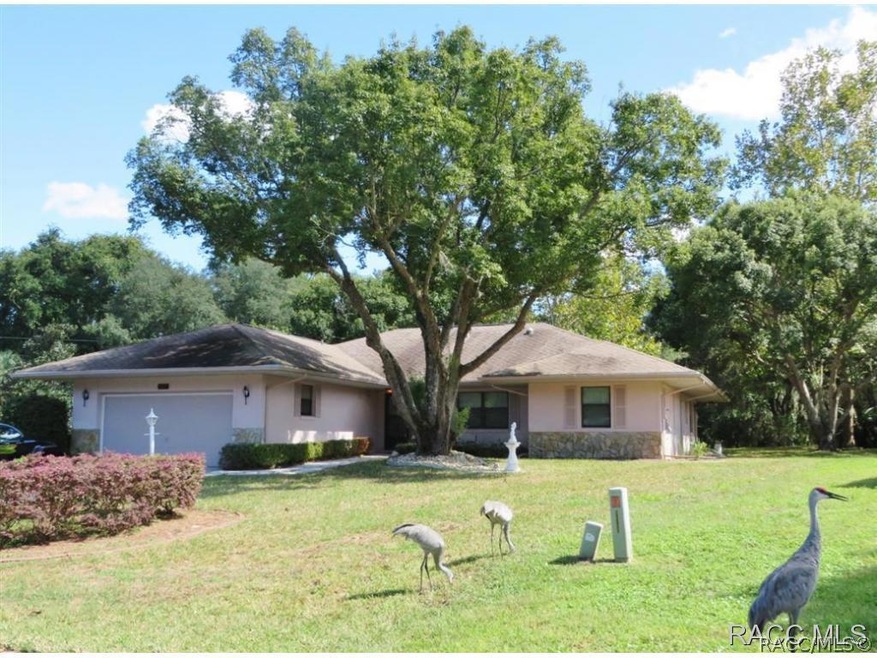
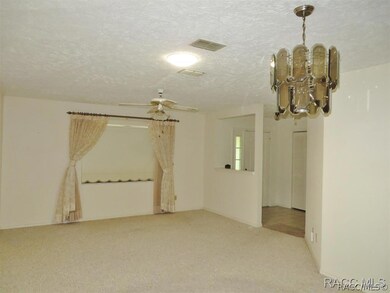
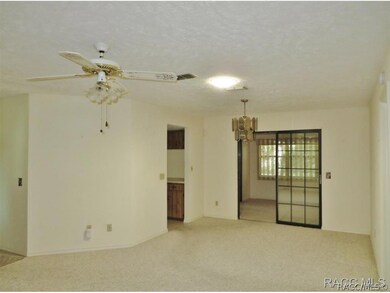
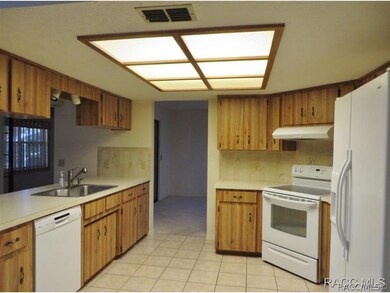
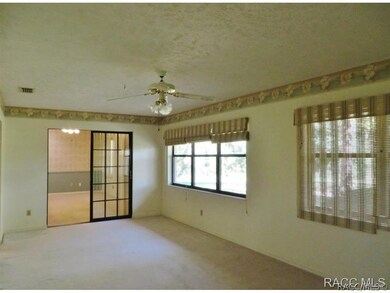
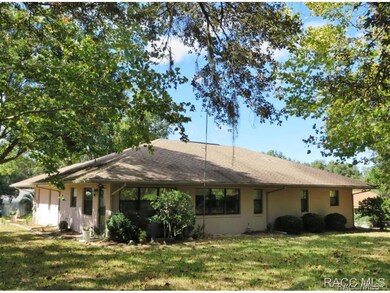
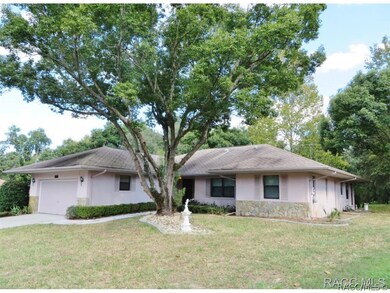
Lovely 3/2 home sits above the street in this pleasant community less than 5 miles from downtown Inverness where you can spend a day browsing the boutique shops, having lunch & ice cream then on to Liberty Park for a walk or bike ride on the Withlacoochee State Trail along Big Lake Henderson. Home features open living / dining area w/sliders to the 24X11 Florida room. Kitchen will accommodate more than 1 cook at a time and is open to the nook & family room for ease of entertaining family & friends. Master suite has private bath and is split from bedroom 2 & 3. Come take a look - this could be your Home Sweet Home.
Last Agent to Sell the Property
Top Performance Real Est. Cons License #563196 Listed on: 10/12/2015
We collect this data history from publicly available records. To have your information removed, we recommend requesting removal directly through your county’s website.
Julie Beck
KELLER WILLIAMS CORNERSTONE RE
(352) 820-4339
215 Total Sales
1 in Inverness
$247,000 Price
Mary Maholias
REALTY PROS ASSURED
(656) 228-1077
45 Total Sales
2 in Inverness
$172,500 Price Range
Jamie Ampel
ALL SELLERS & BUYERS REALTY INC
(321) 204-2648
105 Total Sales
1 in Inverness
$430,000 Price
Debbie Martin
RE/MAX PREMIER REALTY
(352) 389-3631
98 Total Sales
2 in Inverness
$35K - $510K Price Range
Kelly Shipes
DOWN HOME REALTY, LLLP
(352) 724-1642
86 Total Sales
2 in Inverness
$185,000 Price Range
Madison Allen
HOMERUN REALTY
(352) 549-8199
84 Total Sales
1 in Inverness
$239,900 Price
We collect this data history from publicly available records. To have your information removed, we recommend requesting removal directly through your county’s website.
| Date | Buyer | Sale Price | Title Company |
|---|---|---|---|
| $140,000 | American Title Svcs Citrus C | ||
| -- | Attorney | ||
| $100 | -- | ||
| $11,500 | -- | ||
| $185,000 | -- |
We collect this data history from publicly available records. To have your information removed, we recommend requesting removal directly through your county’s website.
| Date | Status | Borrower | Loan Amount |
|---|---|---|---|
| Open | $143,958 |
We collect this data history from publicly available records. To have your information removed, we recommend requesting removal directly through your county’s website.
| Date | Event | Price | List to Sale | Price per Sq Ft |
|---|---|---|---|---|
| 08/02/2016 08/02/16 | Sold | $140,000 | +0.1% | $66 / Sq Ft |
| 07/03/2016 07/03/16 | Pending | -- | -- | -- |
| 10/12/2015 10/12/15 | For Sale | $139,900 | -- | $66 / Sq Ft |
We collect this data history from publicly available records. To have your information removed, we recommend requesting removal directly through your county’s website.
| Year | Tax Paid | Tax Assessment Tax Assessment Total Assessment is a certain percentage of the fair market value that is determined by local assessors to be the total taxable value of land and additions on the property. | Land | Improvement |
|---|---|---|---|---|
| 2025 | $1,390 | $127,155 | ||
| 2024 | $1,349 | $123,571 | ||
| 2023 | $1,349 | $119,972 | $0 | $0 |
| 2022 | $1,262 | $116,478 | $0 | $0 |
| 2021 | $1,210 | $113,085 | $0 | $0 |
| 2020 | $1,146 | $150,075 | $8,930 | $141,145 |
| 2019 | $1,127 | $136,437 | $8,930 | $127,507 |
| 2018 | $1,097 | $122,701 | $8,930 | $113,771 |
| 2017 | $1,088 | $104,784 | $8,930 | $95,854 |
| 2016 | $1,440 | $84,900 | $8,930 | $75,970 |
| 2015 | $660 | $74,335 | $8,930 | $65,405 |
| 2014 | $709 | $76,550 | $9,268 | $67,282 |
Seller's Agent in 2016
Debbie Rector
Top Performance Real Est. Cons
(352) 302-7338
116 Total Sales
Buyer's Agent in 2016
Dawn Theroux
ERA American Suncoast Realty
(352) 464-0501
209 Total Sales
Source: REALTORS® Association of Citrus County
MLS Number: 721822
APN: 20E-19S-26-0130-000B0-0120
Disclaimer: Certain information contained herein is derived from information provided by parties other than Homes.com. All information provided is deemed reliable, but is not guaranteed to be accurate and should be independently verified.
IDX information is provided exclusively for personal, non-commercial use, and may not be used for any purpose other than to identify prospective properties consumers may be interested in purchasing.
Information is deemed reliable but not guaranteed.
Ask me questions while you tour the home.