NOT LISTED FOR SALE

342 Camp Bistno Rd Doyline, LA 71023

Estimated Value: $152,000 - $161,691

4 Beds
2 Baths
1,433 Sq Ft
$110/Sq Ft Est. Value

Sale Details

Date Sold: October 27, 2025

Current estimated payment $1,027 / mo

2 Days on Market

Highlights

  • Craftsman Architecture
  • Built-In Features
  • Laundry in Utility Room
  • Covered Patio or Porch
  • Soaking Tub
  • 1-Story Property

About This Home

As of October 2025

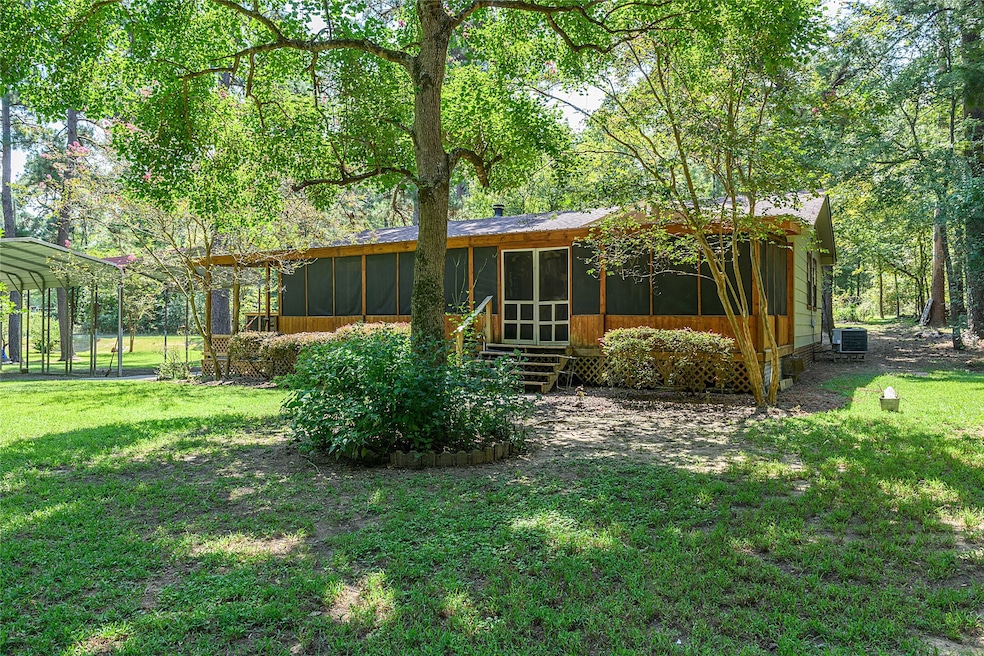
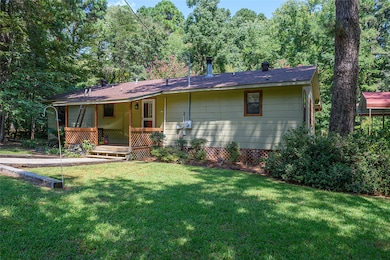
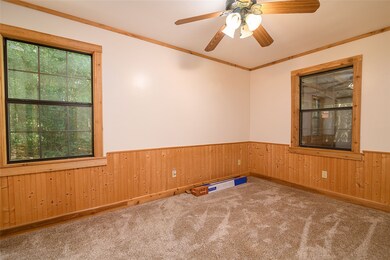
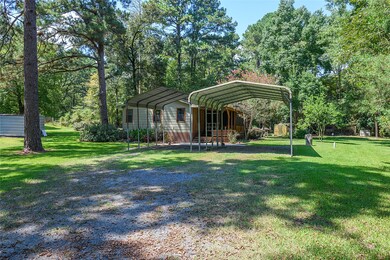
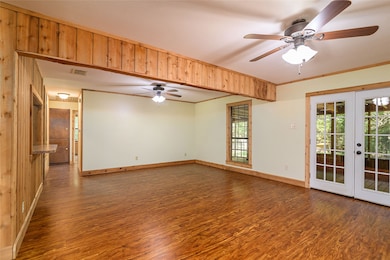
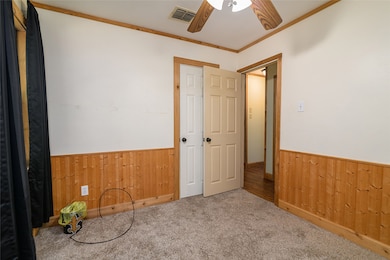
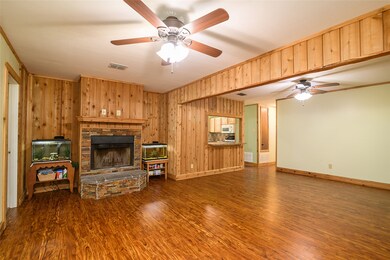
Welcome Home to Doyline, LA - This 4 Bedroom 2 Bath Home is Ready for YOU! Move in Ready with a Peaceful, Country Setting and No Neighbors! The Dining Area Opens to the Living Room with a Wood Burning Fireplace. The Kitchen has a Gas Stove, Stainless Steel Dishwasher and a Breakfast Bar that Overlooks the Dining-Living Room. Remote Master Bedroom with Walk In Closet, Separate Shower & Jacuzzi Tub, Plus 3 Additional Guest Bedrooms. For Additional Living Space & Entertaining there's a Screened Porch That is Just Perfectly Made for Sitting, Relaxing and Enjoying the Peaceful View of the Lake Bistineau Canal, which Borders this Property on One Side. Two Double Carports give you Plenty of Space for Parking your Cars, Trucks, Boats, RVs & ATVs and there is an Additional Covered Shed for Parking Your Mower. Back of Home also has a Covered Porch. Roof & HVAC have been Recently Replaced and this Home has a Private Well & Septic, so NO Water Bill. Exterior Plug has been installed, in the Event the Electricity goes out, you can just Plug in Your Generator. This Home was totally remodeled in 2010 - New Windows & Insulation. And...There's a Chicken Coop Ready for your Chickens! You are Going to LOVE IT!! This home qualifies for Rural Development - No Money Down - Call Today and Make this One Your HOME!

Last Agent to Sell the Property

Lisa Clement

Coldwell Banker Apex, REALTORS Brokerage Phone: 318-861-2461 License #0000049363 Listed on: 09/12/2025

Coldwell Banker Apex, REALTORS

Co-Listed By

Carey DeLaune

Coldwell Banker Apex, REALTORS Brokerage Phone: 318-861-2461 License #0000073326

Last Buyer's Agent

Mike Moore

Coldwell Banker Apex, REALTORS License #0995688224

Coldwell Banker Apex, REALTORS

Range of Values:

--
Value Increase
--
Percent Increase
--
Adjusted for Inflation
Collateral Analytics

Collateral Analytics Collateral Analytics AVMs (Automated Valuation Model) employ a number of statistical approaches combined with neighborhood-specific comparable selection guarantees the most up-to-date and precise valuations.

Not Available

Collateral Analytics does not have data for the current month. Please view the chart for historical values.

ICE

ICE Mortgage Technology ICE Mortgage Technology’s AVM (Automated Valuation Model) is a state-of-the-art online residential property valuation tool that provides a quick and accurate estimate of the value of almost any home in the U.S.

Not Available

ICE Mortgage Technology does not have data for the current month. Please view the chart for historical values.

First American

First American First American Data & Analytics’ next-generation AVM combines unrivaled data assets with a blended ensemble of valuation models to produce highly accurate, reliable valuations you can trust.

Not Available

First American does not have data for the current month. Please view the chart for historical values.

Quantarium

Quantarium Quantarium’s valuation service, repeatedly proven the industry’s most accurate and comprehensive, is supercharged with a self-learning and auto-tuning AI engine that continually becomes smarter and more accurate as it processes daily inputs from the industry’s leading RE data lake.

Not Available

Quantarium does not have data for the current month. Please view the chart for historical values.

Average Value
Not Available
List Price
Sold Price
Create a Home Valuation Report for This Property
The Home Valuation Report is an in-depth analysis detailing your home's value as well as a comparison with similar homes in the area

Home Details

Home Type

  • Single Family

Est. Annual Taxes

  • $768

Year Built

  • Built in 1971

Lot Details

  • 0.44

Parking

  • 4 Carport Spaces

Home Design

  • Craftsman Architecture
  • Pillar, Post or Pier Foundation
  • Shingle Roof
  • Metal Roof
  • Wood Siding

Interior Spaces

  • 1,433 Sq Ft Home
  • 1-Story Property
  • Built-In Features
  • Wood Burning Fireplace
  • Living Room with Fireplace
  • Laundry in Utility Room

Kitchen

  • Gas Range
  • Dishwasher

Flooring

  • Carpet
  • Luxury Vinyl Plank Tile

Bedrooms and Bathrooms

  • 4 Bedrooms
  • 2 Full Bathrooms
  • Soaking Tub

Schools

  • Webster Psb Elementary And Middle School
  • Webster Psb High School

Utilities

  • Central Heating and Cooling System
  • Private Sewer

Additional Features

  • Covered Patio or Porch
  • 19,036 Sq Ft Lot

Community Details

  • Kawala Village Subdivision

Listing and Financial Details

  • Tax Lot 22
  • Assessor Parcel Number 106174

Home Details

Home Type

Single Family

Est. Annual Taxes

$768

Year Built

Built in 1971

Lot Details

0.44 Acres

Listing Details

  • OWNERNAME: Owner
  • Property Type: Residential
  • Property Sub Type: Single Family Residence
  • Architectural Style: Craftsman, Detached
  • Unit Levels: One
  • Year Built Details: Preowned
  • Attribution Contact: 318-861-2461
  • Co List Office Mls Id: DOWL01NL
  • Co List Office Phone: 318-861-2461
  • Co List Office Mls Id: DOWL01NL
  • Structure Type: House
  • HumanModifiedYN: Yes
  • UniversalParcelId: urn:reso:upi:2.0:US:22119:106174
  • Special Features: VirtualTour
  • Year Built: 1971

Interior Features

  • Square Footage: 1433.0
  • Fireplace Features: Living Room, Wood Burning
  • Interior Amenities: Built-in Features
  • Flooring: Carpet, Luxury Vinyl Plank
  • Appliances: Dishwasher, Gas Range
  • Basement YN: No
  • Fireplaces: 1

Beds/Baths

  • Full Bathrooms: 2
  • Total Bedrooms: 4

Exterior Features

  • Foundation: Pillar/Post/Pier
  • Roof: Metal, Shingle
  • Construction Materials: Wood Siding
  • Pool Features: None
  • Waterfront: No
  • Patio And Porch Features: Covered

Garage/Parking

  • Cooling System: Central Air
  • Carport Spaces: 4.0
  • Total Covered Spaces: 4.0
  • Parking Features: Carport
  • GarageYN: No

Utilities

  • Sewer: Private Sewer
  • Heating: Central
  • LaundryFeatures: Laundry in Utility Room
  • Utilities: Sewer Available, Water Available
  • Heating Yn: Yes

Schools

  • Elementary School: Webster PSB
  • High School: Webster PSB
  • Junior High Dist: 40 School Dist #6

Lot Info

  • PropertyAttachedYN: Yes
  • Lot Size Units: Acres
  • Lot Size Area: 0.437
  • Parcel Number: 106174
  • Lot Size Acres: 0.437
  • Lot Size Sq Ft: 19035.72

Building Info

  • Year Built: 1971

Tax Info

  • Tax Lot: 22
  • Tax Annual Amount: 768.0

MLS Schools

  • MiddleOrJuniorSchool: Webster PSB

Property History

We collect this data history from publicly available records. To have your information removed, we recommend requesting removal directly through your county’s website.

Date Event Price List to Sale Price per Sq Ft
10/27/2025 10/27/25 Sold -- -- --
09/14/2025 09/14/25 Pending -- -- --
09/12/2025 09/12/25 For Sale $154,500 -- $108 / Sq Ft
Source: North Texas Real Estate Information Systems (NTREIS)

Agents Affiliated with this Home

  • Section Image
  • Section Image
  • Section Image
See All Agents

Map

Source: North Texas Real Estate Information Systems (NTREIS)

MLS Number: 21057283

North Texas Real Estate Information Systems (NTREIS)

APN: 106174

Your Personal Tour Guide

Ask me questions while you tour the home.