NOT LISTED FOR SALE
2 Beds
1 Bath
1,008 Sq Ft
1971 Built

Sale Details

Date Sold: August 1, 2025

Last sale price $135,000 $134 Per Sq Ft

25 Days on Market

Highlights

  • Property is near public transit
  • Ranch Style House
  • Cul-De-Sac
  • Oliver Ellsworth School Rated A
  • Balcony
  • Central Air

About This Home

As of August 2025

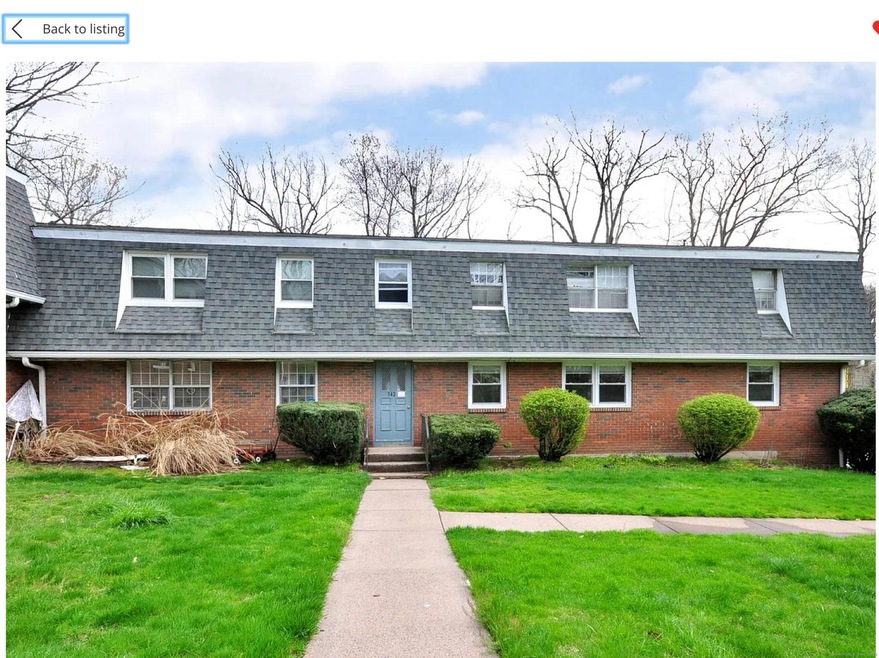
This spacous 2 bedroom 1 bath ranch style condo offers 5 rooms including separate Dinning Room. Home in need of some cosmetic work, but with the large living space it offers plenty of room for everyone. Centerally located to highway, shopping, library, restaurant and public transportation. Local bus/commuter Bus and train station.

Last Agent to Sell the Property

Catherine Thompson

William Raveis/First Town RE License #RES.0770534 Listed on: 04/04/2025

William Raveis/First Town RE

Last Buyer's Agent

Catherine Thompson

William Raveis/First Town RE License #RES.0770534 Listed on: 04/04/2025

William Raveis/First Town RE

Property Details

Home Type

  • Condominium

Est. Annual Taxes

  • $2,517

Year Built

  • Built in 1971

HOA Fees

  • $332 Monthly HOA Fees

Parking

  • 1 Car Garage

Home Design

  • 1,008 Sq Ft Home
  • Ranch Style House
  • Brick Exterior Construction
  • Masonry Siding

Bedrooms and Bathrooms

  • 2 Bedrooms
  • 1 Full Bathroom

Schools

  • Sage Park Middle School
  • Windsor High School

Utilities

  • Central Air
  • Electric Water Heater
  • Cable TV Available

Additional Features

  • Electric Cooktop
  • Laundry on lower level
  • Balcony
  • Cul-De-Sac
  • Property is near public transit

Listing and Financial Details

  • Assessor Parcel Number 775688

Community Details

Overview

  • Association fees include grounds maintenance, trash pickup, snow removal, property management, road maintenance, insurance
  • 201 Units
  • Property managed by Premiere Property Mgmt

Amenities

  • Laundry Facilities

Pet Policy

  • Pets Allowed with Restrictions

Property Details

Home Type

Condominium

Est. Annual Taxes

$2,517

Year Built

Built in 1971

HOA Fees

$332 per month

Listing Details

  • Neighborhood: N/A
  • Property Type: Condo/Co-Op For Sale
  • Style: Ranch
  • Sq Ft Est Heated Above Grade: 1008
  • Total Sq Ft: 1008
  • Year Built: 1971
  • New Construction: No/Resale
  • Nearby Amenities: Basketball Court, Commuter Bus, Health Club, Library, Park
  • Property Sub Type: Condominium
  • Direct Waterfront: No
  • End Unit: No
  • Home Warranty Offered: No
  • Radon Mitigation Air Ynu: Unknown
  • Radon Mitigation Water Ynu: Unknown
  • Special Assessment Details: $110.00 a month.
  • Directions: Bloomfield Avenue to Dunfey Lane.
  • Financing Used: Cash
  • In Law Apartment: No
  • Spec Assoc Asses: Yes
  • Street Type: Lane
  • Special Features: None

Interior Features

  • Total Bedrooms: 2
  • Total Bathrooms: 1
  • Full Bathrooms: 1
  • Basement Description: None
  • Interior Amenities: Cable - Available, Cable - Pre-wired
  • Appliances: Electric Cooktop, Refrigerator
  • Laundry Room Location: Lower level
  • Laundry Room Info: Common Laundry Area, Lower Level
  • Attic: No

Exterior Features

  • Exterior Features: Balcony
  • Exterior Siding: Brick
  • Waterfront Description: Not Applicable
  • Swimming Pool: No
  • Construction Description: Brick

Garage/Parking

  • Garages Number: 1
  • Total Parking Spaces: 1
  • Garage And Parking: Attached Garage, Paved

Utilities

  • Cooling System: Central Air
  • Heat Type: Hot Air
  • Heat Fuel Type: Electric
  • Hot Water Description: Electric, Domestic
  • Water Source: Public Water Connected
  • Sewer: Public Sewer Connected

Condo/Co-op/Association

  • Association Fee Includes: Grounds Maintenance, Trash Pickup, Snow Removal, Property Management, Road Maintenance, Insurance
  • HOA Fees: 332
  • HOA Fee Frequency: Monthly
  • Property Management Type: Professional-Off Site
  • Property Mgt Company Name: Premiere Property Mgmt
  • Property Mgt Phone: (860) 532-0157
  • Total Number of Units In Complex: Dunfey Lane

Lot Info

  • Lot Description: On Cul-De-Sac
  • Flood Zone: No
  • Zoning: res
  • Parcel #: 775688

Rental Info

  • Pets Allowed: Restrictions

Multi Family

  • Total Number Of Units: 201

Tax Info

  • Tax Year: July 2025-June 2026
  • Property Tax: 2517

MLS Schools

  • Elementary School: Per Board of Ed
  • Middle Jr High School: Sage Park
  • High School: Windsor
Create a Home Valuation Report for This Property
The Home Valuation Report is an in-depth analysis detailing your home's value as well as a comparison with similar homes in the area

Home Values in the Area

Source: Public Records

Average Home Value in this Area


Source: Public Records

Property History

We collect this data history from publicly available records. To have your information removed, we recommend requesting removal directly through your county’s website.

Date Event Price List to Sale Price per Sq Ft
08/01/2025 08/01/25 Sold $135,000 -20.5% $134 / Sq Ft
05/10/2025 05/10/25 Pending -- -- --
04/14/2025 04/14/25 For Sale $169,900 -- $169 / Sq Ft
Source: SmartMLS

Agents Affiliated with this Home

  • Section Image
See All Agents

Map

Source: SmartMLS

MLS Number: 24085783

SmartMLS
Your Personal Tour Guide

Ask me questions while you tour the home.