
Jeff McCormick
McCormick Real Estate, Inc.
(219) 491-2854
701 Total Sales
3 in Porter
$250K - $325K Price Range



Estimated Value: $201,000 - $209,290
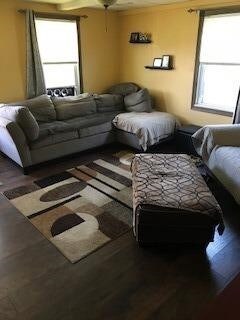
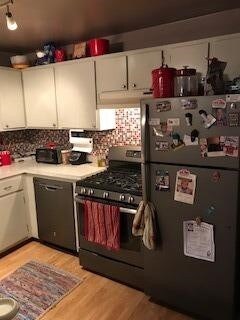
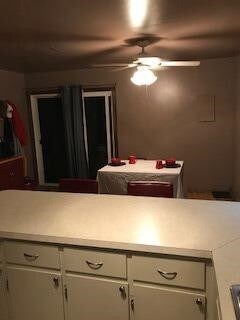
Great starter home just 3.5 miles from Porter Beach and walking distance to downtown Porter and just steps away from Hawthorne Park! Nice sized fenced yard and a 1.5 car detached garage. Located just 2.5 miles from Dunes Park train station makes for an easy commute to Chicago. Also near major roadways. Don't miss out...schedule your appointment today!
Last Agent to Sell the Property
@properties/Christie's Intl RE License #RB17000035 Listed on: 10/12/2017
We collect this data history from publicly available records. To have your information removed, we recommend requesting removal directly through your county’s website.
Jeff McCormick
McCormick Real Estate, Inc.
(219) 491-2854
701 Total Sales
3 in Porter
$250K - $325K Price Range
Dawn Laskowski
Weichert, Realtors-Moke Agency
(219) 312-8688
71 Total Sales
4 in Porter
$90K - $410K Price Range
Brent Wright
McColly Real Estate
(219) 248-2295
301 Total Sales
3 in Porter
$295K - $320K Price Range
Annette McIntyre
(219) 402-1508
114 Total Sales
1 in Porter
$289,900 Price
Jason Moon
Trueblood Real Estate, LLC
(219) 351-6237
462 Total Sales
2 in Porter
$265K - $370K Price Range
Crystal Soliday
(219) 245-7817
129 Total Sales
3 in Porter
$280K - $370K Price Range
We collect this data history from publicly available records. To have your information removed, we recommend requesting removal directly through your county’s website.
| Date | Buyer | Sale Price | Title Company |
|---|---|---|---|
| -- | Meridian Title Corp | ||
| -- | None Available | ||
| -- | None Available | ||
| $111,038 | None Available | ||
| -- | Community Title Company |
We collect this data history from publicly available records. To have your information removed, we recommend requesting removal directly through your county’s website.
| Date | Status | Borrower | Loan Amount |
|---|---|---|---|
| Open | $164,428 | ||
| Closed | $132,000 | ||
| Closed | $112,000 | ||
| Open | $970,000 | ||
| Previous Owner | $59,850 | ||
| Previous Owner | $107,894 |
We collect this data history from publicly available records. To have your information removed, we recommend requesting removal directly through your county’s website.
| Date | Event | Price | List to Sale | Price per Sq Ft | Prior Sale |
|---|---|---|---|---|---|
| 12/14/2017 12/14/17 | Sold | $100,000 | 0.0% | $85 / Sq Ft | |
| 11/28/2017 11/28/17 | Pending | -- | -- | -- | |
| 10/12/2017 10/12/17 | For Sale | $100,000 | +58.7% | $85 / Sq Ft | |
| 07/05/2012 07/05/12 | Sold | $63,000 | 0.0% | $54 / Sq Ft | View Prior Sale |
| 05/04/2012 05/04/12 | Pending | -- | -- | -- | |
| 03/28/2012 03/28/12 | For Sale | $63,000 | -- | $54 / Sq Ft |
We collect this data history from publicly available records. To have your information removed, we recommend requesting removal directly through your county’s website.
| Year | Tax Paid | Tax Assessment Tax Assessment Total Assessment is a certain percentage of the fair market value that is determined by local assessors to be the total taxable value of land and additions on the property. | Land | Improvement |
|---|---|---|---|---|
| 2025 | $1,303 | $140,300 | $15,200 | $125,100 |
| 2024 | $1,205 | $135,200 | $15,200 | $120,000 |
| 2023 | $1,164 | $128,000 | $14,200 | $113,800 |
| 2022 | $1,144 | $120,000 | $14,200 | $105,800 |
| 2021 | $1,027 | $112,400 | $14,200 | $98,200 |
| 2020 | $899 | $104,400 | $13,500 | $90,900 |
| 2019 | $694 | $88,600 | $13,500 | $75,100 |
| 2018 | $630 | $85,400 | $13,500 | $71,900 |
| 2017 | $552 | $83,000 | $13,500 | $69,500 |
| 2016 | $546 | $82,800 | $14,800 | $68,000 |
| 2014 | $439 | $74,200 | $13,400 | $60,800 |
| 2013 | -- | $70,800 | $13,700 | $57,100 |
Seller's Agent in 2017
William Hunt
@properties/Christie's Intl RE
(219) 405-3860
77 Total Sales
Buyer's Agent in 2017
Judy Fischer
Century 21 Affiliated
(219) 508-5700
40 Total Sales
P
Seller's Agent in 2012
Pamela Drangmeister
Pamela J. Drangmeister Real Es
(219) 808-5485
1 Total Sale
L
Buyer's Agent in 2012
Lisa Rogers
McColly Real Estate
Source: Northwest Indiana Association of REALTORS®
MLS Number: 423899
APN: 64-03-35-209-019.000-026
Disclaimer: Certain information contained herein is derived from information provided by parties other than Homes.com. All information provided is deemed reliable, but is not guaranteed to be accurate and should be independently verified.
All data is obtained from various sources and may not have been verified by broker or MLS GRID. Supplied Open House Information is subject to change without notice. All information should be independently reviewed and verified for accuracy. Properties may or may not be listed by the office/agent presenting the information. Some IDX listings have been excluded from this website. Copyright 2026 Multiple Listing Service of the Northwest Indiana Realtors Association Multiple Listing Service (NIRA MLS). All rights reserved. IDX information is provided exclusively for personal, non-commercial use, and may not be used for any purpose other than to identify prospective properties consumers may be interested in purchasing. Information is deemed reliable but not guaranteed.
Listings courtesy of Northwest Indiana Association of REALTORS® as distributed by MLS GRID.
Based on information submitted to the MLS GRID
Ask me questions while you tour the home.