
Shannon Linton
Coldwell Banker Woodland Schmidt Grand Haven
(616) 741-3345
79 Total Sales
3 in Forest Hills
$760K - $1.9M Price Range
Estimated Value: $824,000 - $925,399
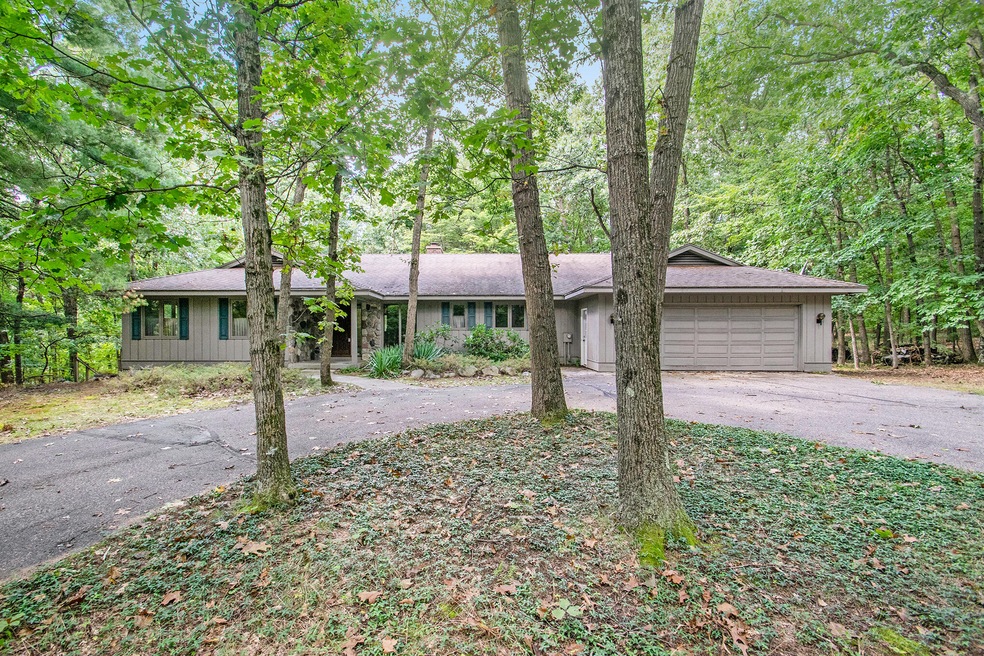
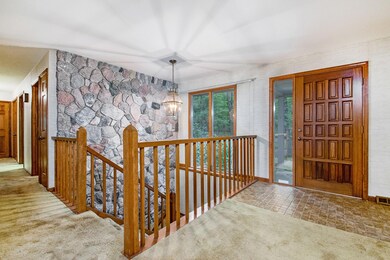
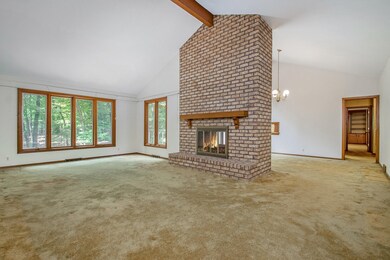
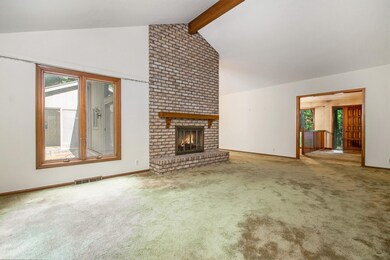
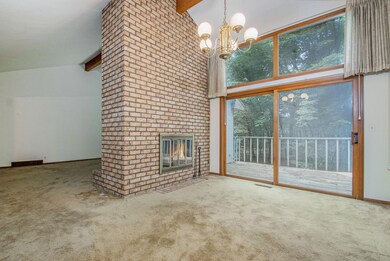
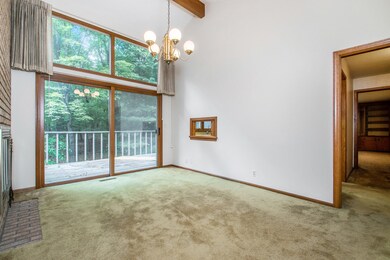
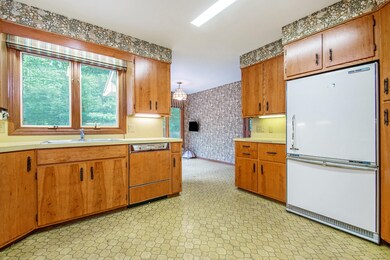
Very rare opportunity to own a large scale, 4 bedroom, 2.5 bath custom built, one owner home on a huge 5.6 acre wooded site in popular Greentree Estates. Solid original construction featuring cedar board and batten siding and real cut fieldstone exterior; dramatic two-story foyer with fieldstone wall; open great room/dining room with custom floor-to-ceiling, full masonry 2-way fireplace and cathedral ceiling; huge master bedroom with dressing room plus second bedroom on main floor; den/family room with built-ins; main floor laundry; screened porch; oversized windows; solid six panel doors; two bedrooms, bath and family room in lower level; lots of unfinished space for storage or workroom. The possibilities are endless for renovation, expansion, or adding another garage/barn given the size of the supremely private site. Easy access to the Ada/Cascade trails; walking distance to Seidman Park; and close to the new village of Ada.
Last Agent to Sell the Property
Greenridge Realty (EGR) License #6501185090 Listed on: 09/21/2021
We collect this data history from publicly available records. To have your information removed, we recommend requesting removal directly through your county’s website.
Shannon Linton
Coldwell Banker Woodland Schmidt Grand Haven
(616) 741-3345
79 Total Sales
3 in Forest Hills
$760K - $1.9M Price Range
Margaux Drake
Keller Williams GR North
(616) 816-4683
14 Total Sales
5 in Forest Hills
$128K - $737K Price Range
Andrea Zoet
Epique Realty
(616) 512-1898
69 Total Sales
1 in Forest Hills
$610,000 Price
Rhiannon McCalmont
616 Realty LLC
(269) 397-3984
24 Total Sales
1 in Forest Hills
$450,000 Price
David Howard
CENTURY 21 C. Howard
(269) 359-3353
168 Total Sales
1 in Forest Hills
$2,320,000 Price
John Cremer
Five Star Real Estate (Grandv)
(616) 816-4743
396 Total Sales
7 in Forest Hills
$215K - $855K Price Range
We collect this data history from publicly available records. To have your information removed, we recommend requesting removal directly through your county’s website.
| Date | Buyer | Sale Price | Title Company |
|---|---|---|---|
| $585,000 | Chicago Title |
We collect this data history from publicly available records. To have your information removed, we recommend requesting removal directly through your county’s website.
| Date | Status | Borrower | Loan Amount |
|---|---|---|---|
| Open | $468,000 |
We collect this data history from publicly available records. To have your information removed, we recommend requesting removal directly through your county’s website.
| Date | Event | Price | List to Sale | Price per Sq Ft |
|---|---|---|---|---|
| 11/05/2021 11/05/21 | Sold | $585,000 | -10.0% | $141 / Sq Ft |
| 10/07/2021 10/07/21 | Pending | -- | -- | -- |
| 09/21/2021 09/21/21 | For Sale | $649,900 | -- | $157 / Sq Ft |
We collect this data history from publicly available records. To have your information removed, we recommend requesting removal directly through your county’s website.
| Year | Tax Paid | Tax Assessment Tax Assessment Total Assessment is a certain percentage of the fair market value that is determined by local assessors to be the total taxable value of land and additions on the property. | Land | Improvement |
|---|---|---|---|---|
| 2025 | $5,550 | $336,600 | $0 | $0 |
| 2024 | $54 | $303,600 | $0 | $0 |
| 2023 | $7,810 | $255,700 | $0 | $0 |
| 2022 | $7,565 | $236,900 | $0 | $0 |
| 2021 | $5,371 | $227,400 | $0 | $0 |
| 2020 | $3,569 | $224,300 | $0 | $0 |
| 2019 | $4,873 | $202,900 | $0 | $0 |
| 2018 | $5,068 | $218,700 | $0 | $0 |
| 2017 | $5,052 | $196,300 | $0 | $0 |
| 2016 | $4,873 | $181,300 | $0 | $0 |
| 2015 | -- | $181,300 | $0 | $0 |
| 2013 | -- | $162,100 | $0 | $0 |
Seller's Agent in 2021
Ken Grashuis
Greenridge Realty (EGR)
(616) 299-1900
146 Total Sales
Buyer's Agent in 2021
Julie Rossio
Keller Williams GR East
(616) 460-5716
181 Total Sales
Source: MichRIC
MLS Number: 21106916

APN: 41-15-26-201-003
Disclaimer: Certain information contained herein is derived from information provided by parties other than Homes.com. All information provided is deemed reliable, but is not guaranteed to be accurate and should be independently verified.
Information is deemed reliable but not guaranteed.
Copyright 2026 MichRIC, LLC. All rights reserved.
Ask me questions while you tour the home.