
Michelle-Mikki Shuler-Gaul
Keller Williams Premier
(947) 500-6038
58 Total Sales
1 in Birmingham
$300,000 Price
Estimated Value: $1,158,302
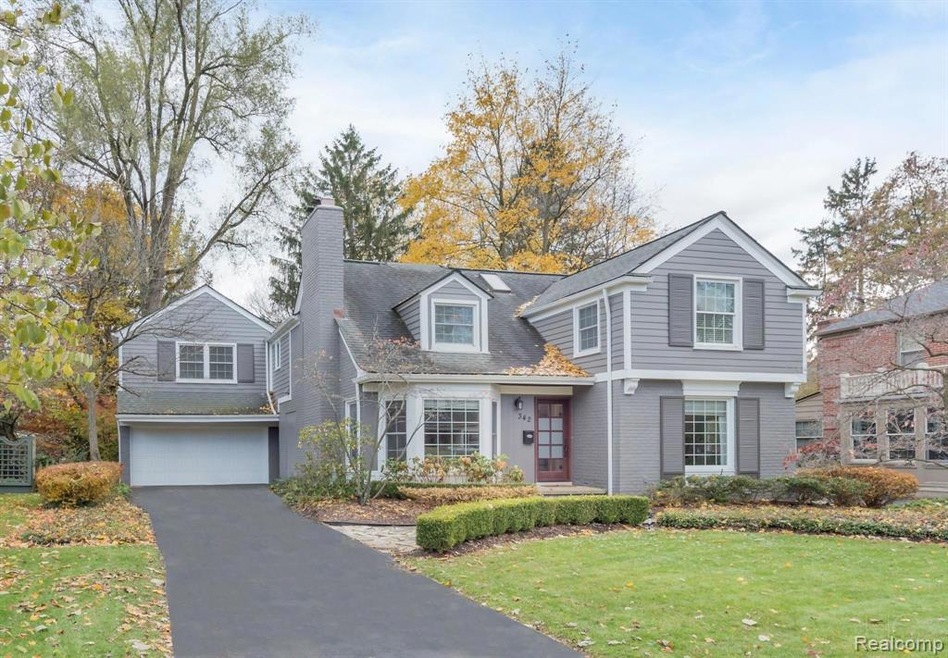
Completely updated and expanded Poppleton Park beauty with an open floor plan and gorgeous, private yard. 2021 kitchen has Quartz counters, premium stainless steel appliances (Thermador, Sub-0), center island with seating, and overlooks family room & dining room. Hard to find separate office with french doors. Impressive living room with coffered ceilings, built-ins & fireplace. Huge mudroom with built-in. Expansive master bedroom with sitting area (could be 2nd office or 2nd-floor laundry) and 2014 bath with double sinks & separate shower. Generous bedroom sizes. 2012 professionally finished lower level includes rec room & lav. Enchanting yard- terrific for entertaining. 2012 Pella windows (except for blue BR). Absolutely fantastic home in one of Birmingham's nicest neighborhoods. Minutes from downtown Birmingham, multiple parks, public and private schools.
Last Agent to Sell the Property
KW Domain License #6501261101 Listed on: 11/17/2021
We collect this data history from publicly available records. To have your information removed, we recommend requesting removal directly through your county’s website.
Michelle-Mikki Shuler-Gaul
Keller Williams Premier
(947) 500-6038
58 Total Sales
1 in Birmingham
$300,000 Price
Vicki Ashton-Hendrixson
Real Estate One-Southgate
(313) 788-1873
153 Total Sales
1 in Birmingham
$450,000 Price
James Ray
Select RE Prof - James Ray & Associates
(810) 250-4571
109 Total Sales
1 in Birmingham
$350,000 Price
Shelley Millard
Realty World J. PAVICH R.E.
(586) 800-8952
60 Total Sales
1 in Birmingham
$260,000 Price
Michelle Zarghami
Berkshire Hathaway HomeServices Kee Realty
(947) 225-6585
64 Total Sales
1 in Birmingham
$356,000 Price
Mary Leon
RE/MAX First
(947) 900-8194
68 Total Sales
1 in Birmingham
$148,000 Price
We collect this data history from publicly available records. To have your information removed, we recommend requesting removal directly through your county’s website.
| Date | Buyer | Sale Price | Title Company |
|---|---|---|---|
| $950,000 | Interstate Title | ||
| Bellows Chad A | $695,000 | Devon Title Agency | |
| Rotger Todd | $734,000 | Metropolitan Title Company |
We collect this data history from publicly available records. To have your information removed, we recommend requesting removal directly through your county’s website.
| Date | Status | Borrower | Loan Amount |
|---|---|---|---|
| Open | $760,000 | ||
| Previous Owner | Bellows Chad A | $255,250 | |
| Previous Owner | Bellows Chad A | $372,500 | |
| Previous Owner | Bellows Chad A | $400,000 | |
| Previous Owner | Bellows Chad A | $431,250 | |
| Previous Owner | Bellows Chad A | $500,000 |
We collect this data history from publicly available records. To have your information removed, we recommend requesting removal directly through your county’s website.
| Date | Event | Price | List to Sale | Price per Sq Ft |
|---|---|---|---|---|
| 12/22/2021 12/22/21 | Sold | $950,000 | +6.1% | $301 / Sq Ft |
| 12/01/2021 12/01/21 | Pending | -- | -- | -- |
| 11/17/2021 11/17/21 | For Sale | $895,000 | -- | $284 / Sq Ft |
We collect this data history from publicly available records. To have your information removed, we recommend requesting removal directly through your county’s website.
| Year | Tax Paid | Tax Assessment Tax Assessment Total Assessment is a certain percentage of the fair market value that is determined by local assessors to be the total taxable value of land and additions on the property. | Land | Improvement |
|---|---|---|---|---|
| 2025 | $14,444 | $432,050 | $0 | $0 |
| 2024 | $14,134 | $439,920 | $0 | $0 |
| 2023 | $13,544 | $400,070 | $0 | $0 |
| 2022 | $14,521 | $376,390 | $0 | $0 |
| 2021 | $9,728 | $350,750 | $0 | $0 |
| 2020 | $8,667 | $338,070 | $0 | $0 |
| 2019 | $9,809 | $332,500 | $0 | $0 |
| 2018 | $9,734 | $315,410 | $0 | $0 |
| 2017 | $9,717 | $309,630 | $0 | $0 |
| 2016 | $9,736 | $309,140 | $0 | $0 |
| 2015 | -- | $282,190 | $0 | $0 |
| 2014 | -- | $239,670 | $0 | $0 |
| 2011 | -- | $243,630 | $0 | $0 |
Seller's Agent in 2021
Lanie Hardy Cosgrove
KW Domain
(248) 703-1105
319 Total Sales
Seller Co-Listing Agent in 2021
Leslie Hardy
KW Domain
(248) 703-6203
189 Total Sales
Buyer's Agent in 2021
Katherine Broock
Max Broock, REALTORS®-Birmingham
(248) 318-4504
512 Total Sales
Source: Realcomp
MLS Number: 2210095834
APN: 19-25-254-005
Disclaimer: Certain information contained herein is derived from information provided by parties other than Homes.com. All information provided is deemed reliable, but is not guaranteed to be accurate and should be independently verified.
IDX provided courtesy of Realcomp II Ltd. via Ten-X and MLS
Copyright 2026 Realcomp II Ltd. Shareholders
IDX information is provided exclusively for consumers' personal, noncommercial use and may not be used for any purpose other than to identify prospective properties consumers may be interested in purchasing. The accuracy of all information, regardless of source, is not guaranteed or warranted. All information should be independently verified.
Listing Information presented by local MLS brokerage: Ten-X, local REALTOR®- Arlene Richardson - (888)-952-6393
Ask me questions while you tour the home.