
Seller's Agent in 2026
Fern Roncone
The McDonald Group
(847) 409-6324
2 in this area
18 Total Sales
Estimated Value: $445,940
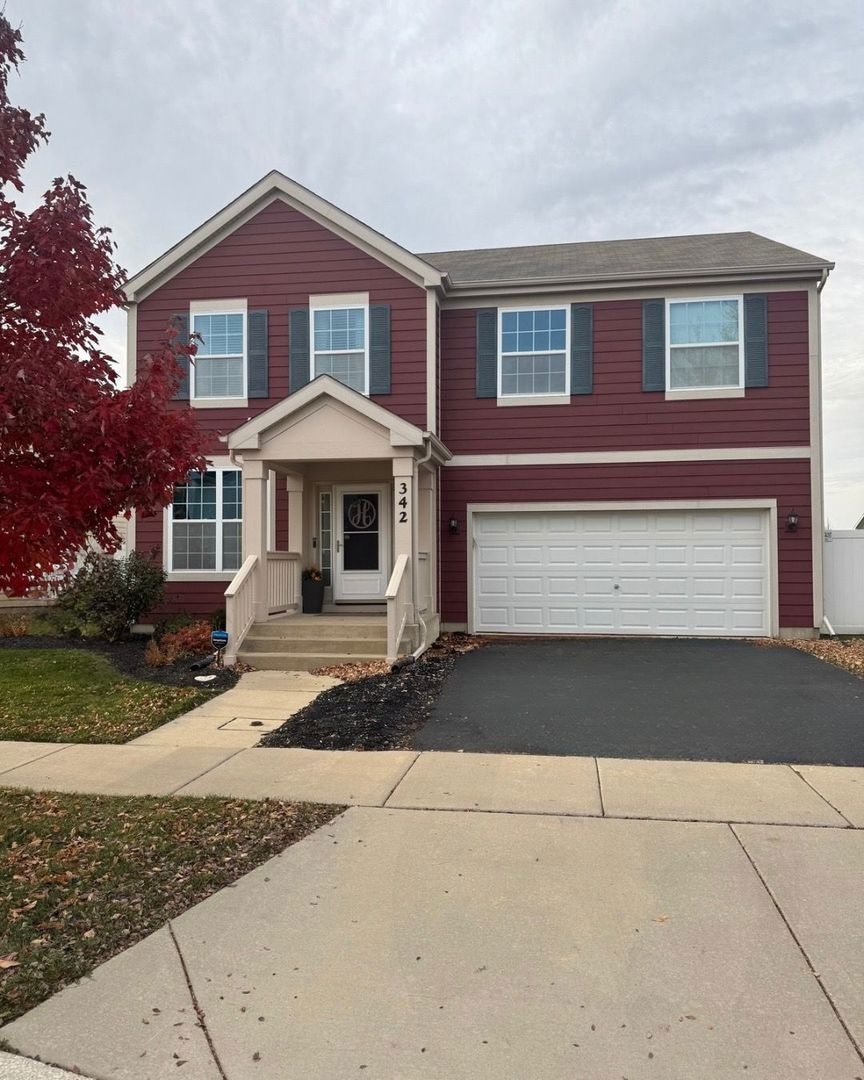
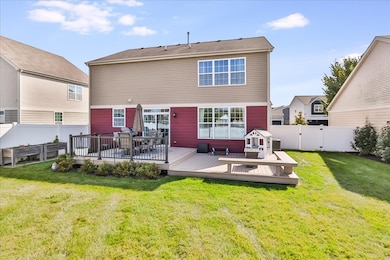
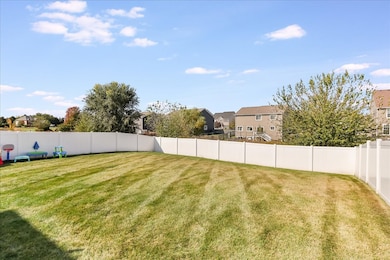
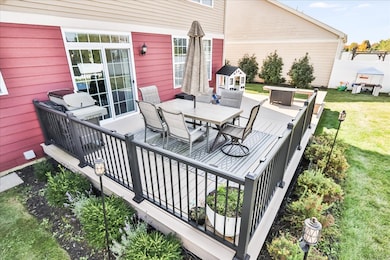
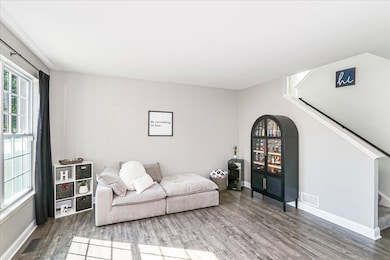
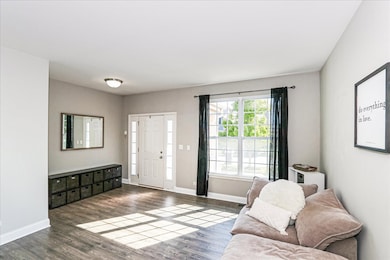
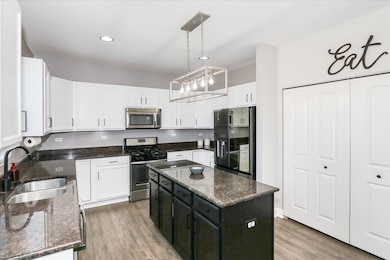
Imagine hosting your upcoming holiday gatherings in this better-than-new, incredible home that is perfectly situated on an oversized lot. You will instantly fall in love when you walk through the front door with a large entry area and front room, and new luxury vinyl flooring flowing throughout the main level. Step into the gourmet kitchen that features tons of cabinets, beautiful granite countertops, stainless steel appliances, and a spacious double-door pantry. The kitchen opens to the dining area with a sliding glass door that overlooks a large fenced yard with a newer maintenance-free deck. Cozy up by the fireplace with a live oak mantle and shiplap accents in the spacious family room. Upstairs, walk into the loft that is an ideal space for relaxation or entertainment, or can easily be converted into a fourth bedroom. The romantic primary suite boasts a tray ceiling, new light fixtures, and 3 closets! Attached on-suite bath features double sinks and walk-in shower. Secondary bedrooms are oversized with new fixtures, incredible accents and storage, and share a full bathroom. Laundry room is also conveniently located upstairs and features a front loading washer and dryer, a large counter space, and upper and lower cabinets for storage. Includes a partial unfinished basement with insulation and a deep crawl space that is perfect for storage or waiting for your finishing touches! More updates throughout this charming home include the downstairs vinyl flooring, upstairs carpeting, baseboards, professionally painted kitchen cabinets, light fixtures, newly renovated downstairs half-bath, custom two tier maintenance free deck with railing, and fully fenced yard featuring vinyl privacy fencing. This beautiful home is located in the Westpoint Gardens neighborhood that is still growing and developing! Family oriented community with top-rated Burlington schools and 20 minutes away from downtown Geneva and St. Charles, and in close proximity to South Elgin, Hampshire, Pingree Grove, and Huntley. Come see this charming home today! Indulge in the pride of ownership in one of the most growing and developing cities in Illinois!"
Last Agent to Sell the Property
HomeSmart Connect LLC License #475138592 Listed on: 11/16/2025
We collect this data history from publicly available records. To have your information removed, we recommend requesting removal directly through your county’s website.
We collect this data history from publicly available records. To have your information removed, we recommend requesting removal directly through your county’s website.
| Date | Buyer | Sale Price | Title Company |
|---|---|---|---|
| $440,000 | None Listed On Document | ||
| $267,500 | First American Title | ||
| $27,000 | Chicago Title Insurance Co | ||
| $248,500 | Chicago Title Insurance Co | ||
| -- | Chicago Title Insurance Co |
We collect this data history from publicly available records. To have your information removed, we recommend requesting removal directly through your county’s website.
| Date | Status | Borrower | Loan Amount |
|---|---|---|---|
| Open | $440,000 | ||
| Closed | $440,000 | ||
| Previous Owner | $254,800 | ||
| Previous Owner | $262,654 | ||
| Previous Owner | $235,632 |
We collect this data history from publicly available records. To have your information removed, we recommend requesting removal directly through your county’s website.
| Date | Event | Price | List to Sale | Price per Sq Ft |
|---|---|---|---|---|
| 01/12/2026 01/12/26 | Sold | $440,000 | -1.1% | $203 / Sq Ft |
| 12/05/2025 12/05/25 | Pending | -- | -- | -- |
| 11/16/2025 11/16/25 | For Sale | $444,900 | -- | $205 / Sq Ft |
We collect this data history from publicly available records. To have your information removed, we recommend requesting removal directly through your county’s website.
| Year | Tax Paid | Tax Assessment Tax Assessment Total Assessment is a certain percentage of the fair market value that is determined by local assessors to be the total taxable value of land and additions on the property. | Land | Improvement |
|---|---|---|---|---|
| 2025 | $9,718 | $132,089 | $43,240 | $88,849 |
| 2024 | $9,718 | $121,663 | $39,827 | $81,836 |
| 2023 | $9,473 | $109,914 | $35,981 | $73,933 |
| 2022 | $8,946 | $100,222 | $32,808 | $67,414 |
| 2021 | $8,645 | $93,700 | $30,673 | $63,027 |
| 2020 | $8,390 | $88,699 | $29,282 | $59,417 |
| 2019 | $8,131 | $84,491 | $27,893 | $56,598 |
| 2018 | $8,759 | $89,628 | $26,277 | $63,351 |
| 2017 | $8,428 | $84,730 | $24,841 | $59,889 |
| 2016 | $8,394 | $78,607 | $23,046 | $55,561 |
| 2015 | -- | $33,860 | $8,188 | $25,672 |
| 2014 | -- | $8,087 | $8,087 | $0 |
| 2013 | -- | $4,444 | $4,444 | $0 |
Seller's Agent in 2026
Fern Roncone
The McDonald Group
(847) 409-6324
2 in this area
18 Total Sales
Buyer's Agent in 2026
Joe Caputo
RE/MAX
(708) 902-3000
1 in this area
77 Total Sales
Source: Midwest Real Estate Data (MRED)
MLS Number: 12518761
APN: 06-18-327-033
Disclaimer: Certain information contained herein is derived from information provided by parties other than Homes.com. All information provided is deemed reliable, but is not guaranteed to be accurate and should be independently verified.
All data is obtained from various sources and may not have been verified by broker or MLS GRID. Supplied Open House Information is subject to change without notice. All information should be independently reviewed and verified for accuracy. Properties may or may not be listed by the office/agent presenting the information. Some IDX listings have been excluded from this website.
Listings courtesy of Midwest Real Estate Data (MRED) as distributed by MLS GRID.
Based on information submitted to the MLS GRID
Ask me questions while you tour the home.