
Seller's Agent in 2024
Robert Canning
Real Estate Two70
(208) 360-0401
48 Total Sales


Estimated Value: $294,000 - $321,000
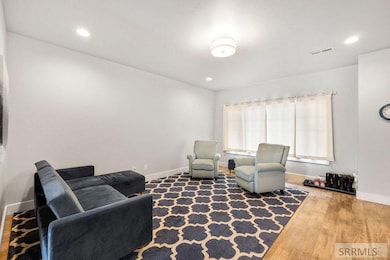
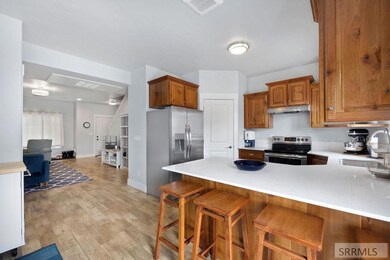
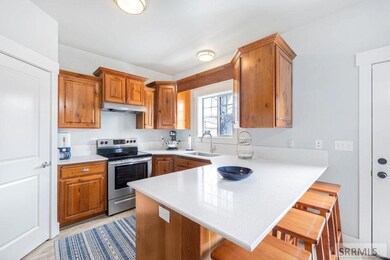
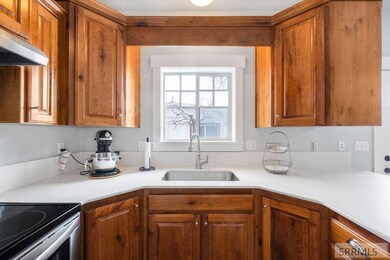
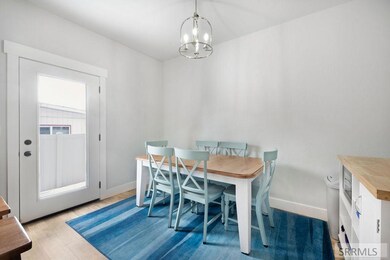
Price Reduced! Welcome to the Snellgrove townhomes in Rexburg Idaho! This beautifully renovated townhome offers over 2000 sqft of living space with 4 bedrooms and 2 1/2 bathrooms. It's the perfect for families and those who like to host guests. The inviting living room and cozy family room, create a warm and welcoming atmosphere. The kitchen has been meticulously upgraded with added counter space and gorgeous quartz countertops. The newly installed laminate flooring adds a touch of modern elegance while being easy to clean and maintain. The fully finished basement, offers ample space for activities, storage, or creating a cozy movie night haven. Some of the many amazing features of this home include: Water softener installed in 2019. Air conditioner, furnace and tankless water heater (which also means endless) were all replaced in 2020. Situated near a golf course, park, and the BYU-Idaho campus, this townhome offers convenience and access to recreational activities, restaurants, and education, there's something for everyone to enjoy. Come and see it for yourself today.
Last Agent to Sell the Property
Real Estate Two70 License #SP43909 Listed on: 03/13/2024
We collect this data history from publicly available records. To have your information removed, we recommend requesting removal directly through your county’s website.
We collect this data history from publicly available records. To have your information removed, we recommend requesting removal directly through your county’s website.
| Date | Buyer | Sale Price | Title Company |
|---|---|---|---|
| -- | Alliance Title | ||
| Demott Kimberley | -- | None Listed On Document | |
| Hopper Kimberley Ann | -- | First American Title | |
| Hopper Kimberley | -- | First American Title |
We collect this data history from publicly available records. To have your information removed, we recommend requesting removal directly through your county’s website.
| Date | Status | Borrower | Loan Amount |
|---|---|---|---|
| Open | $197,000 | ||
| Previous Owner | Hopper Kimberley Ann | $75,000 |
We collect this data history from publicly available records. To have your information removed, we recommend requesting removal directly through your county’s website.
| Date | Event | Price | List to Sale | Price per Sq Ft | Prior Sale |
|---|---|---|---|---|---|
| 08/12/2024 08/12/24 | Sold | -- | -- | -- | |
| 07/24/2024 07/24/24 | Pending | -- | -- | -- | |
| 07/01/2024 07/01/24 | Price Changed | $299,999 | -6.2% | $145 / Sq Ft | |
| 06/06/2024 06/06/24 | Price Changed | $319,900 | -3.0% | $155 / Sq Ft | |
| 03/14/2024 03/14/24 | For Sale | $329,900 | +153.8% | $160 / Sq Ft | |
| 09/23/2015 09/23/15 | Sold | -- | -- | -- | View Prior Sale |
| 08/25/2015 08/25/15 | Pending | -- | -- | -- | |
| 07/31/2014 07/31/14 | For Sale | $129,999 | -- | $63 / Sq Ft |
We collect this data history from publicly available records. To have your information removed, we recommend requesting removal directly through your county’s website.
| Year | Tax Paid | Tax Assessment Tax Assessment Total Assessment is a certain percentage of the fair market value that is determined by local assessors to be the total taxable value of land and additions on the property. | Land | Improvement |
|---|---|---|---|---|
| 2025 | $2,770 | $283,604 | $35,000 | $248,604 |
| 2024 | $1,448 | $283,604 | $35,000 | $248,604 |
| 2023 | $1,448 | $276,161 | $35,000 | $241,161 |
| 2022 | $1,783 | $266,397 | $35,000 | $231,397 |
| 2021 | $1,589 | $213,003 | $20,000 | $193,003 |
| 2020 | $1,309 | $181,551 | $20,000 | $161,551 |
| 2019 | $1,256 | $159,659 | $15,000 | $144,659 |
| 2018 | $2,268 | $134,519 | $15,000 | $119,519 |
| 2017 | $2,215 | $127,804 | $15,000 | $112,804 |
| 2016 | $2,154 | $127,804 | $15,000 | $112,804 |
| 2015 | $2,172 | $135,833 | $0 | $0 |
| 2013 | -- | $138,299 | $0 | $0 |
Seller's Agent in 2024
Robert Canning
Real Estate Two70
(208) 360-0401
48 Total Sales
CC
Seller Co-Listing Agent in 2024
Carolyn Canning
Real Estate Two70
(208) 360-0252
17 Total Sales
RL
Seller's Agent in 2015
Ryan Lerwill
CountryWide Properties Inc.
TG
Buyer's Agent in 2015
Travis Greene
CountryWide Properties Inc.
Source: Snake River Regional MLS
MLS Number: 2163794
APN: RPRSNLGT080020
Disclaimer: Certain information contained herein is derived from information provided by parties other than Homes.com. All information provided is deemed reliable, but is not guaranteed to be accurate and should be independently verified.
Copyright Snake River MLS. All rights reserved. Information is deemed reliable but not guaranteed.
Ask me questions while you tour the home.