
The Key Team .
Brinkoetter & Associates
(855) 768-6562
625 Total Sales
17 in Greenlake
$90K - $299K Price Range


Estimated Value: $249,000 - $395,814
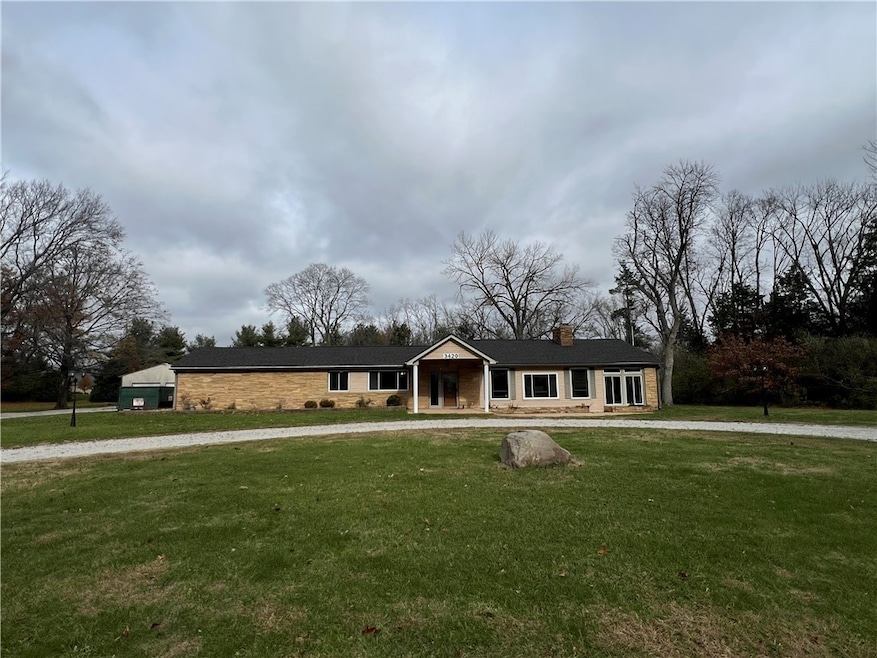
Here's your big chance to own a sprawling ranch with 3 bedrooms and a fantastic floor plan! Master bedroom and master bath with a 7 foot double shower and a soaker tub and two walk-in closets on one end, then 2 bedroom and full bath on the other end of house. Hall way is a wall of closets great for storage. Kitchen has been updated with granite counter tops and tile floors. It has double ovens and a beautiful new gas stove top. It also has a pot filler. Sun room or breakfast nook off the kitchen has cabinets and could be used as a buffet The living room and office share a walk around wood burning fireplace. Owners have not used it but it is said to work. Newer inground pool with cement bottom. Owners switched it to salt water this summer and added new heater and solar cover. There is an enclosed porch that leads out to the pool great for pool equipment ,extra refrigerator or just storage. There are two tankless water heaters and the roof was put on this summer.
Last Agent to Sell the Property
Keller Williams Revolution License #475129173 Listed on: 11/22/2024
We collect this data history from publicly available records. To have your information removed, we recommend requesting removal directly through your county’s website.
The Key Team .
Brinkoetter & Associates
(855) 768-6562
625 Total Sales
17 in Greenlake
$90K - $299K Price Range
Colleen Brinkoetter
Brinkoetter, Realtors
(217) 615-5474
96 Total Sales
6 in Greenlake
$80K - $207K Price Range
Lindsay Prewitt
eXp Realty
(309) 490-8455
217 Total Sales
1 in Greenlake
$177,500 Price
Shelby Younker
Agency One Insurance & Real Estate
(217) 859-8777
74 Total Sales
3 in Greenlake
$109K - $125K Price Range
Diane Otta
Brinkoetter, Realtors
(217) 859-8481
43 Total Sales
2 in Greenlake
$164,900 Price Range
Trisha Beck
Beck Realtors Inc.
(217) 672-5045
143 Total Sales
4 in Greenlake
$65K - $349K Price Range
We collect this data history from publicly available records. To have your information removed, we recommend requesting removal directly through your county’s website.
| Date | Buyer | Sale Price | Title Company |
|---|---|---|---|
| $349,000 | None Listed On Document | ||
| Swartz David C | -- | None Listed On Document | |
| -- | $129,000 | -- | |
| Euler Tiffany | $129,500 | None Available | |
| Federal Home Loan Mortgage Corporation | -- | None Available | |
| Bodine Jennifer | $85,000 | None Available | |
| Bank Of New York | -- | None Available | |
| -- | $127,000 | -- |
We collect this data history from publicly available records. To have your information removed, we recommend requesting removal directly through your county’s website.
| Date | Status | Borrower | Loan Amount |
|---|---|---|---|
| Previous Owner | $110,000 | ||
| Previous Owner | Simpson Devon Robert | $264,682 | |
| Previous Owner | Simpson Devon | $140,000 | |
| Previous Owner | Euler Tiffany | $122,554 | |
| Previous Owner | Bodine Jennifer | $29,800 | |
| Previous Owner | Bodine Jennifer S | $150,000 | |
| Previous Owner | Bodine Jennifer | $149,150 | |
| Previous Owner | Bodine Jennifer | $27,000 | |
| Previous Owner | Bodine Jennifer | $68,000 |
We collect this data history from publicly available records. To have your information removed, we recommend requesting removal directly through your county’s website.
| Date | Event | Price | List to Sale | Price per Sq Ft | Prior Sale |
|---|---|---|---|---|---|
| 01/03/2025 01/03/25 | Sold | $349,000 | -0.3% | $116 / Sq Ft | |
| 11/23/2024 11/23/24 | Pending | -- | -- | -- | |
| 11/22/2024 11/22/24 | For Sale | $349,900 | +16.6% | $117 / Sq Ft | |
| 07/18/2023 07/18/23 | Sold | $300,000 | -7.7% | $100 / Sq Ft | View Prior Sale |
| 06/22/2023 06/22/23 | Pending | -- | -- | -- | |
| 06/14/2023 06/14/23 | For Sale | $325,000 | -- | $108 / Sq Ft |
We collect this data history from publicly available records. To have your information removed, we recommend requesting removal directly through your county’s website.
| Year | Tax Paid | Tax Assessment Tax Assessment Total Assessment is a certain percentage of the fair market value that is determined by local assessors to be the total taxable value of land and additions on the property. | Land | Improvement |
|---|---|---|---|---|
| 2025 | $4,555 | $64,399 | $7,462 | $56,937 |
| 2024 | $4,470 | $62,293 | $7,218 | $55,075 |
| 2023 | $4,690 | $57,882 | $6,707 | $51,175 |
| 2022 | $4,439 | $54,423 | $6,306 | $48,117 |
| 2021 | $4,300 | $51,595 | $5,979 | $45,616 |
| 2020 | $4,137 | $49,310 | $5,714 | $43,596 |
| 2019 | $4,137 | $49,310 | $5,714 | $43,596 |
| 2018 | $3,617 | $48,230 | $5,589 | $42,641 |
| 2017 | $3,583 | $47,635 | $5,520 | $42,115 |
| 2016 | $3,578 | $47,607 | $5,517 | $42,090 |
| 2015 | $3,471 | $46,996 | $5,446 | $41,550 |
| 2014 | $3,308 | $43,001 | $5,446 | $37,555 |
| 2013 | $4,413 | $55,025 | $5,446 | $49,579 |
Seller's Agent in 2025
Barb McElroy
Keller Williams Revolution
(217) 855-6090
3 in this area
66 Total Sales
Buyer's Agent in 2025
Trisha Beck
Beck Realtors, Inc.
(217) 853-3550
3 in this area
143 Total Sales
Seller's Agent in 2023
Blake Reynolds
Main Place Real Estate
(217) 853-0681
5 in this area
203 Total Sales
Source: Central Illinois Board of REALTORS®
MLS Number: 6247787
APN: 09-13-30-478-009
Ask me questions while you tour the home.