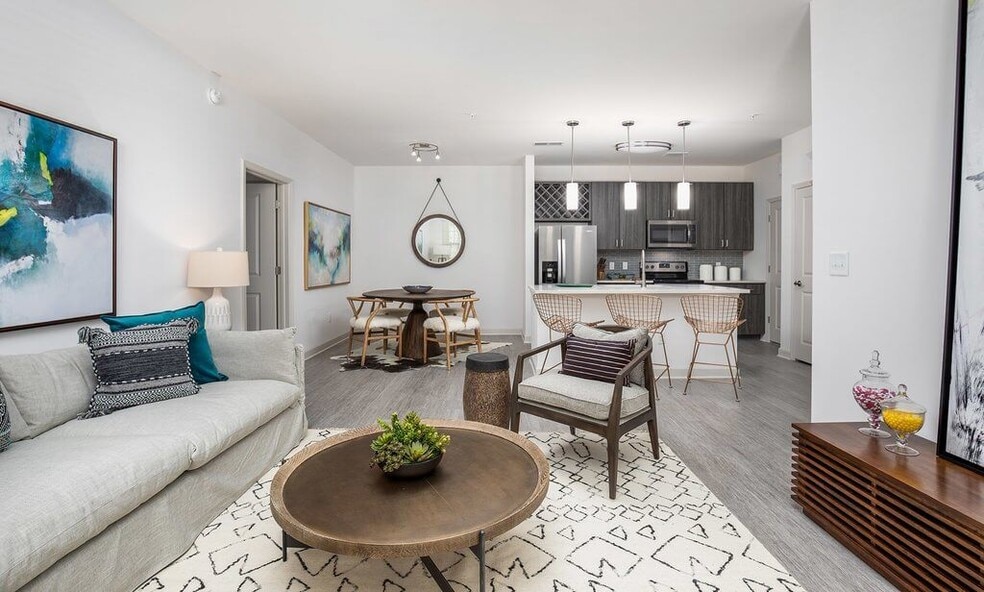


Highlights
- Pool
- Walk-In Closets
- Spa
- Grill
- Balcony
- Property Manager on Site
About Legacy Mount Pleasant Apartments
Legacy Mount Pleasant Apartments is located in charming Mount Pleasant, South Carolina near award-winning restaurants, shopping and entertainment. Minutes away from Charleston, Legacy Mount Pleasant is a pet-friendly, smoke-free community offering spacious one-, two- and three-bedroom apartments with upscale finishes and premium features. Contact us today about Legacy Mount Pleasant Apartments, where style and luxury are combined to create your ideal home!

Pricing and Floor Plans
1 Bedroom
A1
$1,875 - $2,256
- 1 Bed
- 1 Bath
- 762 Sq Ft
| Unit | Base Price | Sq Ft | Availability | Unit Details |
|---|---|---|---|---|
| 471_0204 | $1,875 | 762 | Oct 26 |
A2
$2,010 - $2,135
- 1 Bed
- 1 Bath
- 911 Sq Ft
| Unit | Base Price | Sq Ft | Availability | Unit Details |
|---|---|---|---|---|
| 450_0108 | $2,010 | 911 | Sep 1 | |
| 130_0108 | $2,135 | 911 | Sep 14 | |
| 428_0107 | $2,010 | 911 | Oct 1 |
A2 - Loft
Call for Rent
- 1 Bed
- 1 Bath
- 1,054 Sq Ft
2 Bedrooms
B2
$2,370 - $2,595
- 2 Beds
- 2 Baths
- 1,206 Sq Ft
| Unit | Base Price | Sq Ft | Availability | Unit Details |
|---|---|---|---|---|
| 430_0302 | $2,370 | 1,206 | Now | |
| 428_0204 | $2,420 | 1,206 | Now | |
| 430_0203 | $2,420 | 1,206 | Now | |
| 120_0204 | $2,595 | 1,206 | Now | |
| 411_0106 | $2,445 | 1,206 | Oct 7 |
B2 - Loft
$2,445 - $2,595
- 2 Beds
- 2 Baths
- 1,335 Sq Ft
| Unit | Base Price | Sq Ft | Availability | Unit Details |
|---|---|---|---|---|
| 428_0303 | $2,545 | 1,335 | Now | |
| 461_0306 | $2,545 | 1,335 | Now | |
| 130_0304 | $2,595 | 1,335 | Now | |
| 461_0303 | $2,445 | 1,335 | Oct 2 |
B1
$2,495
- 2 Beds
- 2 Baths
- 1,105 Sq Ft
| Unit | Base Price | Sq Ft | Availability | Unit Details |
|---|---|---|---|---|
| 460_0204 | $2,495 | 1,105 | Now |
3 Bedrooms
C1
$2,995 - $3,095
- 3 Beds
- 2 Baths
- 1,335 Sq Ft
| Unit | Base Price | Sq Ft | Availability | Unit Details |
|---|---|---|---|---|
| 450_0302 | $2,995 | 1,335 | Now | |
| 428_0301 | $3,095 | 1,335 | Now | |
| 450_0301 | $3,025 | 1,335 | Nov 1 |
Fees and Policies
The fees below are based on community-supplied data and may exclude additional fees and utilities.Property Fee Disclaimer: Based on community-supplied data and independent market research. Subject to change without notice. May exclude fees for mandatory or optional services and usage-based utilities.
Community Details
Property Information
- Built in 2017
- 250 units/3 stories
Community Amenities
Property Services
- 24 Hour Access
- Property Manager on Site
- Package Service
Shared Community
- Clubhouse
- Lounge
Fitness & Recreation
- Fitness Center
- Playground
- Pool
- Spa
Outdoor Features
- Grill
Additional Amenities
- * Features may vary by suite
- 1-, 2-, & 3-bedroom apartments up to 1335 sq. ft.
- 42 inch kitchen wall cabinets
- 9 ft. ceilings
- Built-in microwaves
- Central heating and air conditioning
- Complimentary coffee bar
- Designer light fixtures
- Dishwashers
- Dual vanities and framed mirrors in bathrooms
- Fitness Studio Includes Pilates
- Fitness Studio With Matrix Equipment
- Frameless walk-in showers with designer tile
- Full-size, in-suite washers and dryers
- Gaming lounge, entertaining and recreation spaces
- Guest suite rental
- Hardwood-inspired flooring
- Large bedrooms accommodate king size furniture
- Large undermount kitchen sinks
- Online system for resident services
- Open rooftop terrace, lounge and bar
- Outdoor grills and fire pit
- Owner-managed
- Patios/balconies with storage
- Pet friendly apartments, dogs and cats welcome
- Planned community activities
- Preferred Employer Program
- Quartz countertops in kitchens and baths
- RentPlus Resident Financial Services
- Smoke-free community
- Smooth-top electric ranges
- Soaking tubs with curved shower rods
- Stainless steel appliance packages
- Tile backsplash in kitchens
- Trx Bands/battle Ropes In Fitness Studio
- USB-enabled wall outlet
- Virtual golf simulator
- Virtual Training In Fitness Studio
- Yoga Room
Apartment Features
Indoor Features
- Air Conditioning
- Heating
- Ceiling Fans
- Framed Mirrors
- Smoke Free
Kitchen Features & Appliances
- Dishwasher
- Microwave
- Kitchen
- Stainless Steel Appliances
- Range
- Quartz Countertops
Model Details
- Walk-In Closets
- Balcony
- Patio
Property Site Map
Select a unit to view pricing and availability
3D Interior and Exterior Tours
Map
- 1505 Bountiful Bend Unit 15
- 1508 Bountiful Bend Unit 2
- 1511 Bountiful Bend Unit 18
- 1512 Bountiful Bend Unit 4
- 1539 Bountiful Bend Unit 30
- 1517 Bountiful Bend Unit 20
- 1507 Bountiful Bend Unit 16
- 1525 Bountiful Bend Unit 24
- 1530 Bountiful Bend Unit 12
- 1537 Bountiful Bend Unit 29
- 1509 Bountiful Bend Unit 17
- 1510 Bountiful Bend Unit 3
- 1501 Bountiful Bend Unit 13
- 1531 Bountiful Bend Unit 26
- 1535 Bountiful Bend Unit 28
- 1503 Bountiful Bend Unit 14
- 3333 Stockdale St
- 3293 Heathland Way
- 1100 Legends Club Dr Unit 1015
- 1300 Park Blvd W Unit 417
- 3380 Eastman Dr
- 1300 Park W Blvd
- 1100 Legends Club Dr
- 1588 Bloom St
- 1385 Classic Ct
- 3437 Fairwater Place
- 1589 Thomas Barksdale Way
- 569 Faison Rd Unit 16
- 1513 Clarendon Way
- 1525 Clarendon Way
- 1514 Old Rivers Gate Rd
- 5043 Barrier Island Ct
- 3091 Morningdale Dr
- 1376 Porchers Bluff Rd
- 1240 Winnowing Way
- 2882 Mackenzie Ct
- 3639 Bagley Dr
- 1948 Hubbell Dr
- 1324 Heidiho Way
- 3053 Park West Blvd
Ask me questions while you tour the home.