
Vanessa Skavlem
THATS A WRAP REALTY
(618) 352-7037
80 Total Sales
2 in Mattoon
$47K - $259K Price Range

Estimated Value: $185,000 - $246,000
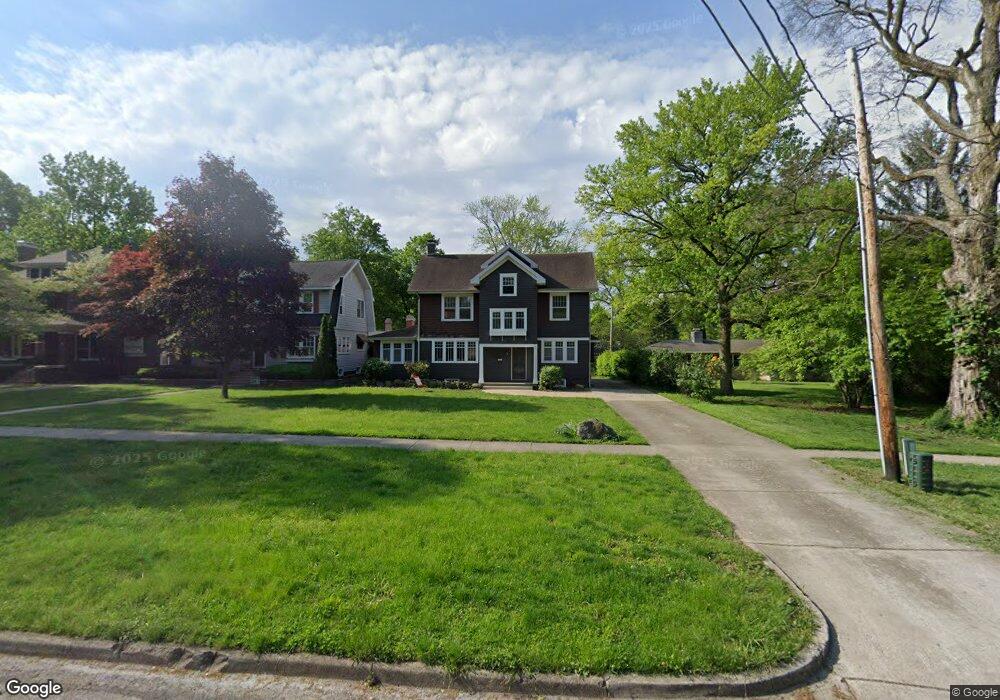
This is a HUGE 6 bedroom 3.5 bath home with tons of potential!!! Located on a historic street with some updates. Features a large atrium area and deck along with several other nice features. Bank of America, N.A. employees' household members (including person serving their primary means of financial support from a Bank employee), and HTS business partners of the Bank, are prohibited from purchasing this property, whether directly or indirectly.
Last Agent to Sell the Property
Sanders & Company License #471003576 Listed on: 09/11/2013
We collect this data history from publicly available records. To have your information removed, we recommend requesting removal directly through your county’s website.
Vanessa Skavlem
THATS A WRAP REALTY
(618) 352-7037
80 Total Sales
2 in Mattoon
$47K - $259K Price Range
Art Geen
Full Circle Realty
(217) 916-2418
49 Total Sales
1 in Mattoon
$128,000 Price
Kristen Hutchinson
All-American Realty
(217) 993-9041
136 Total Sales
20 in Mattoon
$50K - $360K Price Range
Blake McWilliams
RE/MAX Key Advantage
(618) 403-1246
42 Total Sales
9 in Mattoon
$82K - $169K Price Range
Diane Otta
Brinkoetter, Realtors
(217) 859-8481
45 Total Sales
3 in Mattoon
$38K - $98K Price Range
Carol Meinhart
The Real Estate Group LLC
(217) 858-4967
767 Total Sales
3 in Mattoon
$833,000 Price Range
We collect this data history from publicly available records. To have your information removed, we recommend requesting removal directly through your county’s website.
| Date | Buyer | Sale Price | Title Company |
|---|---|---|---|
| $98,500 | -- |
We collect this data history from publicly available records. To have your information removed, we recommend requesting removal directly through your county’s website.
| Date | Status | Borrower | Loan Amount |
|---|---|---|---|
| Open | $18,000 | ||
| Open | French Michael E | $133,000 | |
| Closed | French Angela C | $11,200 | |
| Closed | French Angela C | $78,800 |
We collect this data history from publicly available records. To have your information removed, we recommend requesting removal directly through your county’s website.
| Date | Event | Price | List to Sale | Price per Sq Ft |
|---|---|---|---|---|
| 10/29/2013 10/29/13 | Sold | $98,500 | 0.0% | $24 / Sq Ft |
| 09/24/2013 09/24/13 | Pending | -- | -- | -- |
| 09/11/2013 09/11/13 | For Sale | $98,500 | -- | $24 / Sq Ft |
We collect this data history from publicly available records. To have your information removed, we recommend requesting removal directly through your county’s website.
| Year | Tax Paid | Tax Assessment Tax Assessment Total Assessment is a certain percentage of the fair market value that is determined by local assessors to be the total taxable value of land and additions on the property. | Land | Improvement |
|---|---|---|---|---|
| 2025 | $3,854 | $54,422 | $7,583 | $46,839 |
| 2024 | $3,700 | $49,385 | $6,881 | $42,504 |
| 2023 | $3,381 | $44,094 | $6,144 | $37,950 |
| 2022 | $3,280 | $43,365 | $6,042 | $37,323 |
| 2021 | $3,268 | $39,832 | $5,550 | $34,282 |
| 2020 | $3,227 | $41,270 | $5,750 | $35,520 |
| 2019 | $3,159 | $39,832 | $5,550 | $34,282 |
| 2018 | $3,103 | $39,832 | $5,550 | $34,282 |
| 2017 | $3,093 | $39,832 | $5,550 | $34,282 |
| 2016 | $3,027 | $39,832 | $5,550 | $34,282 |
| 2015 | $2,980 | $39,832 | $5,550 | $34,282 |
| 2014 | $2,980 | $39,832 | $5,550 | $34,282 |
| 2013 | $2,980 | $39,832 | $5,550 | $34,282 |
CS
Seller's Agent in 2013
Cory Sanders
Sanders & Company
(217) 235-4848
134 Total Sales
BH
Buyer's Agent in 2013
Bill Hernandez
Sanders & Company
(217) 273-6165
36 Total Sales
Source: Central Illinois Board of REALTORS®
MLS Number: 4219651
APN: 07-1-01661-000
Ask me questions while you tour the home.