
Pablo Cornejo
KW The Lakes
(562) 418-5197
36 Total Sales
2 in Wildomar
$35K - $100K Price Range
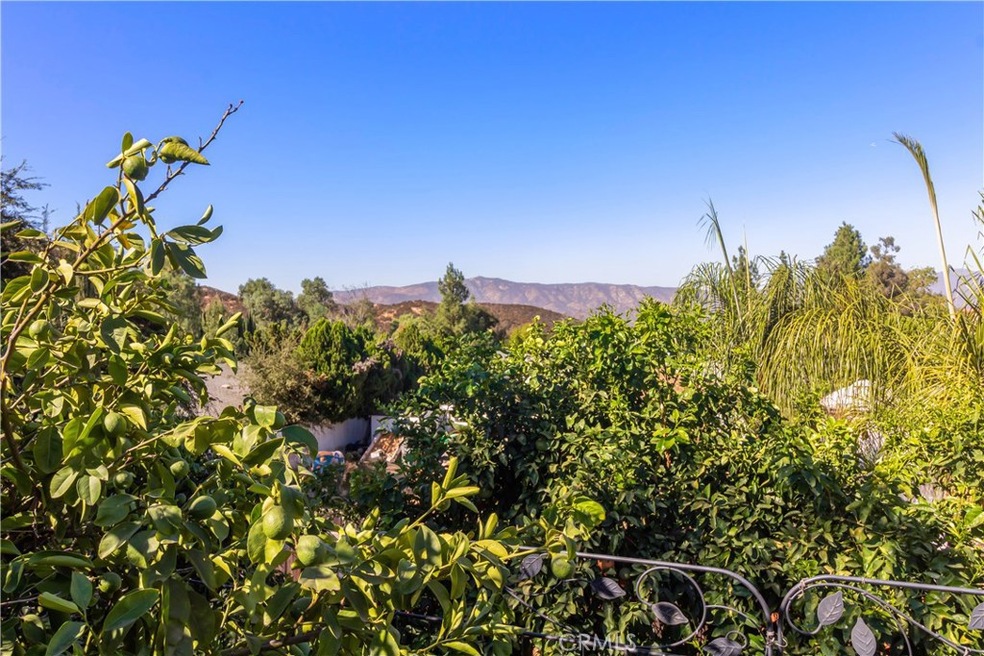
Wow!! 35'RV garage, workshop and a View!! What else could you want?
First thing you will notice as you walk in this lovely home is the beautiful New Pergo wood flooring accentuated by Large spacious rooms, no stairs, no carpet and the picturesque Views in the rear yard. Kitchen has been completely Remodeled w/gorgeous quartz countertops, custom white cabinets, lots of storage space, great lighting and casual counter seating. Open floorplan w/beautiful large View windows, extra-large master suite w/separate tub/shower & walk-in closet. Home features 2 outdoor covered patios to enjoy your privacy and the beautiful mountain views beyond. Huge 35" RV garage and workshop make this truly one-of-a-kind. Rear yard has direct access to the citrus groves including lemon and kumquat. New roof was installed last year along with new plumbing. Separate laundry room with access to dog run. 2nd bdrm has walk-in closet as well. Enjoy "The Farm" life with their 3 pools, 2 spas, community garden and many hiking trails among the many meandering citrus groves. Welcome Home my friends.
"Please follow all guidelines pertaining to Cov19 regulations”.
Last Agent to Sell the Property
First Team Real Estate License #01104528 Listed on: 10/15/2020
We collect this data history from publicly available records. To have your information removed, we recommend requesting removal directly through your county’s website.
Pablo Cornejo
KW The Lakes
(562) 418-5197
36 Total Sales
2 in Wildomar
$35K - $100K Price Range
Ray Brasga
Golden Eagle Properties
(951) 501-0652
12 Total Sales
3 in Wildomar
$700K - $760K Price Range
Amir Khadir
KW Temecula
(951) 395-8442
43 Total Sales
3 in Wildomar
$180K - $350K Price Range
Miguel Diaz
KW The Lakes
(951) 309-9469
45 Total Sales
2 in Wildomar
$589,000 Price Range
Sammie Morin
Real Brokerage Technologies
(442) 264-0976
53 Total Sales
1 in Wildomar
$1,100,000 Price
Mark Lear
WERE Real Estate Inc
(657) 223-8121
353 Total Sales
2 in Wildomar
$736K - $825K Price Range
We collect this data history from publicly available records. To have your information removed, we recommend requesting removal directly through your county’s website.
| Date | Buyer | Sale Price | Title Company |
|---|---|---|---|
| $355,000 | First American Title | ||
| $254,000 | First American Title Company | ||
| -- | None Available | ||
| $82,500 | Fnt Ie | ||
| -- | First American Title Ins Co | ||
| $287,026 | None Available | ||
| $230,000 | Ticor Title Company Of Ca | ||
| $225,000 | Orange Coast Title Co | ||
| -- | Orange Coast Title Company | ||
| -- | Orange Coast Title Company | ||
| $170,000 | Orange Coast Title |
We collect this data history from publicly available records. To have your information removed, we recommend requesting removal directly through your county’s website.
| Date | Status | Borrower | Loan Amount |
|---|---|---|---|
| Open | $348,570 | ||
| Previous Owner | $177,800 | ||
| Previous Owner | $360,000 | ||
| Previous Owner | $79,241 | ||
| Previous Owner | $83,842 | ||
| Previous Owner | $269,482 | ||
| Previous Owner | $230,000 | ||
| Previous Owner | $225,000 | ||
| Previous Owner | $93,000 | ||
| Previous Owner | $80,000 |
We collect this data history from publicly available records. To have your information removed, we recommend requesting removal directly through your county’s website.
| Date | Event | Price | List to Sale | Price per Sq Ft | Prior Sale |
|---|---|---|---|---|---|
| 11/24/2020 11/24/20 | Sold | $355,000 | -2.2% | $209 / Sq Ft | |
| 10/22/2020 10/22/20 | Pending | -- | -- | -- | |
| 10/15/2020 10/15/20 | For Sale | $363,000 | +42.9% | $214 / Sq Ft | |
| 04/21/2017 04/21/17 | Sold | $254,000 | 0.0% | $149 / Sq Ft | View Prior Sale |
| 03/14/2017 03/14/17 | Pending | -- | -- | -- | |
| 02/16/2017 02/16/17 | For Sale | $254,000 | 0.0% | $149 / Sq Ft | |
| 02/06/2017 02/06/17 | Pending | -- | -- | -- | |
| 02/02/2017 02/02/17 | Price Changed | $254,000 | -5.8% | $149 / Sq Ft | |
| 11/08/2016 11/08/16 | Price Changed | $269,500 | -1.8% | $159 / Sq Ft | |
| 10/30/2016 10/30/16 | For Sale | $274,500 | -- | $161 / Sq Ft |
We collect this data history from publicly available records. To have your information removed, we recommend requesting removal directly through your county’s website.
| Year | Tax Paid | Tax Assessment Tax Assessment Total Assessment is a certain percentage of the fair market value that is determined by local assessors to be the total taxable value of land and additions on the property. | Land | Improvement |
|---|---|---|---|---|
| 2026 | $4,027 | $391,947 | $231,856 | $160,091 |
| 2025 | $3,916 | $384,262 | $227,310 | $156,952 |
| 2023 | $3,916 | $369,342 | $218,484 | $150,858 |
| 2022 | $3,719 | $362,100 | $214,200 | $147,900 |
| 2021 | $3,645 | $355,000 | $210,000 | $145,000 |
| 2020 | $2,833 | $269,545 | $116,732 | $152,813 |
| 2019 | $2,778 | $264,261 | $114,444 | $149,817 |
| 2018 | $2,725 | $259,080 | $112,200 | $146,880 |
| 2017 | $919 | $91,749 | $37,812 | $53,937 |
| 2016 | $885 | $89,951 | $37,071 | $52,880 |
| 2015 | $871 | $88,602 | $36,515 | $52,087 |
| 2014 | $843 | $86,868 | $35,800 | $51,068 |
D
Seller's Agent in 2020
Diane Brandt
First Team Real Estate
(951) 677-1800
21 Total Sales
Buyer's Agent in 2020
Donna Caudillo
HomeSmart Realty West
(951) 551-7169
14 Total Sales
K
Seller's Agent in 2017
Katherine De La Rosa
HomeSmart Realty West
T
Seller Co-Listing Agent in 2017
Tina Macias
Golden Eagle Properties
(951) 491-7800
5 Total Sales
Source: California Regional Multiple Listing Service (CRMLS)
MLS Number: SW20217835
Disclaimer: Certain information contained herein is derived from information provided by parties other than Homes.com. All information provided is deemed reliable, but is not guaranteed to be accurate and should be independently verified.
The multiple listing data appearing on this website, or contained in reports produced therefrom, is owned and copyrighted by California Regional Multiple Listing Service, Inc. ("CRMLS") and is protected by all applicable copyright laws. Information provided is for viewer's personal, non-commercial use and may not be used for any purpose other than to identify prospective properties the viewer may be interested in purchasing. All listing data, including but not limited to square footage and lot size is believed to be accurate, but the listing Agent, listing Broker and CRMLS and its affiliates do not warrant or guarantee such accuracy. The viewer should independently verify the listed data prior to making any decisions based on such information by personal inspection and/or contacting a real estate professional.
Based on information from California Regional Multiple Listing Service, Inc. and /or other sources. All data, including all measurements and calculations of area, is obtained from various sources and has not been, and will not be, verified by broker or MLS. All information should be independently reviewed and verified for accuracy. Properties may or may not be listed by the office/agent presenting the information
Ask me questions while you tour the home.