
Katie Juliano
Berkshire Hathaway HomeServices Kee Realty Clinton
(810) 242-3828
106 Total Sales
4 in Fraser
$60K - $405K Price Range
Estimated Value: $79,000 - $90,025
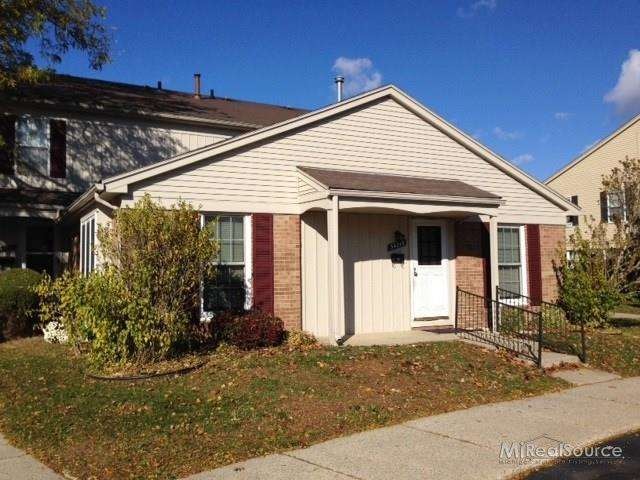
One story ranch, end unit with private entrance. First floor laundry and parking spot right at your door. Appliances are included as a courtesy only - any repairs or replacements are tenants responsibility. Water is included in the rent. Landlord pays association fee. Tenant pays electric and gas. Immediate occupancy. No pets. Attached lease application required and recent credit report if available. Security deposit (month & a half) and first month's rent. Agent owned.
Last Agent to Rent the Property
Jacob Hewitt
Keller Williams Realty Great Lakes License #MISPE-6502325915 Listed on: 10/05/2015
Last Renter's Agent
. Non Mls Member
NON MLS Member License #MISPE
We collect this data history from publicly available records. To have your information removed, we recommend requesting removal directly through your county’s website.
Katie Juliano
Berkshire Hathaway HomeServices Kee Realty Clinton
(810) 242-3828
106 Total Sales
4 in Fraser
$60K - $405K Price Range
Christine Winans
Berkshire Hathaway HomeServices Kee Realty Bham
(947) 886-8312
134 Total Sales
1 in Fraser
$165,000 Price
Gib Enwyia
EZsellhome Realty LLC
(586) 684-1786
66 Total Sales
2 in Fraser
$86K - $97K Price Range
Julius Harris
EXP Realty Main
(586) 999-8912
54 Total Sales
1 in Fraser
$359,000 Price
Kimberly Knox
Milagro Realty Group, LLC
(586) 800-1212
29 Total Sales
1 in Fraser
$314,000 Price
Lindsey Sundin
Vie Real Estate
(947) 500-2427
105 Total Sales
1 in Fraser
$325,000 Price
We collect this data history from publicly available records. To have your information removed, we recommend requesting removal directly through your county’s website.
| Date | Buyer | Sale Price | Title Company |
|---|---|---|---|
| $97,500 | None Listed On Document | ||
| Tobia Omar | $86,000 | Fidelity National Title | |
| Hewitt Jacob D | $17,500 | None Available | |
| Hewitt Jacob D | -- | None Available | |
| Hewitt Jacob D | -- | None Available | |
| Mortgage Center Lc | $60,737 | None Available | |
| Maldonado Bettie C | -- | -- | |
| Maldonado B | $47,500 | -- |
We collect this data history from publicly available records. To have your information removed, we recommend requesting removal directly through your county’s website.
| Date | Status | Borrower | Loan Amount |
|---|---|---|---|
| Open | $90,250 | ||
| Previous Owner | Tobia Omar | $83,420 |
We collect this data history from publicly available records. To have your information removed, we recommend requesting removal directly through your county’s website.
| Year | Tax Paid | Tax Assessment Tax Assessment Total Assessment is a certain percentage of the fair market value that is determined by local assessors to be the total taxable value of land and additions on the property. | Land | Improvement |
|---|---|---|---|---|
| 2026 | $2,019 | $44,200 | $0 | $0 |
| 2025 | $1,925 | $41,600 | $0 | $0 |
| 2024 | $14 | $40,500 | $0 | $0 |
| 2023 | $1,298 | $32,500 | $0 | $0 |
| 2022 | $1,276 | $26,400 | $0 | $0 |
| 2021 | $1,335 | $25,800 | $0 | $0 |
| 2020 | $1,290 | $25,200 | $0 | $0 |
| 2019 | $1,426 | $25,200 | $0 | $0 |
| 2018 | $1,427 | $21,800 | $0 | $0 |
| 2017 | $1,266 | $19,824 | $5,000 | $14,824 |
| 2016 | $1,223 | $19,818 | $0 | $0 |
| 2015 | -- | $20,212 | $0 | $0 |
| 2013 | $1,193 | $19,399 | $0 | $0 |
| 2011 | -- | $20,885 | $0 | $20,885 |
JH
Landlord's Agent in 2015
Jacob Hewitt
Keller Williams Realty Great Lakes
.N
Tenant's Agent in 2015
. Non Mls Member
NON MLS Member
RC
Buyer's Agent in 2014
Rachel Conley
Keller Williams Realty Lakeside
Source: Michigan Multiple Listing Service
MLS Number: 31265430
APN: 03-11-31-277-057
Disclaimer: Certain information contained herein is derived from information provided by parties other than Homes.com. All information provided is deemed reliable, but is not guaranteed to be accurate and should be independently verified.
Source MLS: MiRealSource
Provided through IDX via MiRealSource. Courtesy of MiRealSource Shareholder. Copyright MiRealSource.
The information published and disseminated by MiRealSource is communicated verbatim, without change by MiRealSource, as filed with MiRealSource by its members. The accuracy of all information, regardless of source, is not guaranteed or warranted. All information should be independently verified.
Copyright 2026 MiRealSource. All rights reserved. The information provided hereby constitutes proprietary information of MiRealSource, Inc. and its shareholders, affiliates and licensees and may not be reproduced or transmitted in any form or by any means, electronic or mechanical, including photocopy, recording, scanning or any information storage and retrieval system, without written permission from MiRealSource, Inc.
Ask me questions while you tour the home.