NOT LISTED FOR SALE

3422 E University Dr Unit 27 Mesa, AZ 85213

The Groves Neighborhood

Estimated Value: $300,003

2 Beds
2.5 Baths
1,216 Sq Ft
$247/Sq Ft Est. Value

Highlights

  • Heated Spa
  • Main Floor Primary Bedroom
  • Double Pane Windows
  • Highland Elementary School Rated 9+
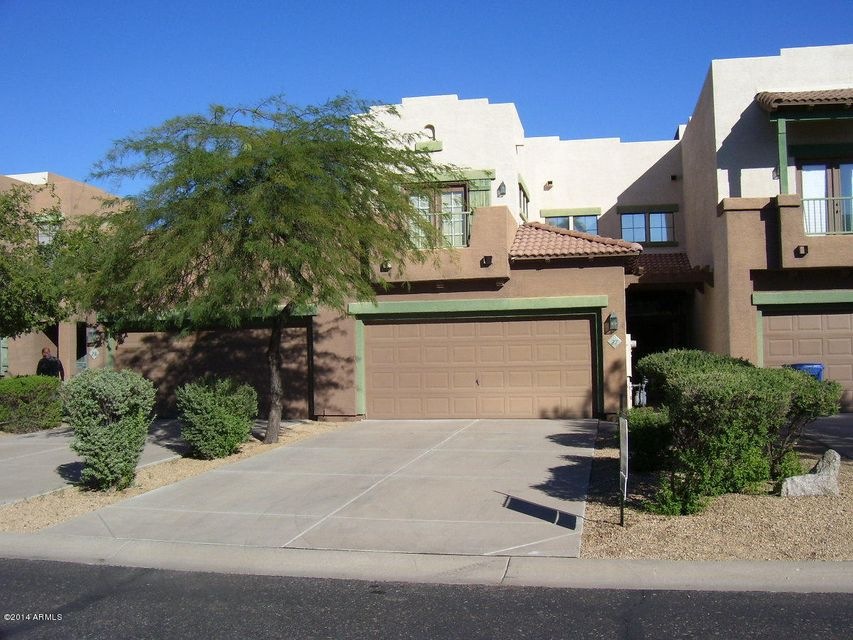
  • 2 Car Direct Access Garage
  • Carpet

About This Home

As of November 2014

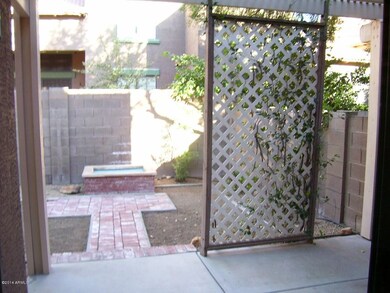
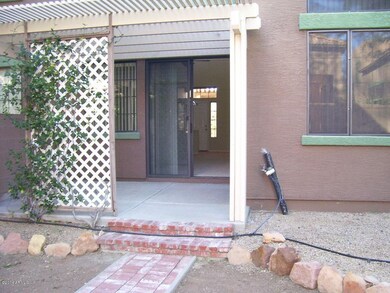
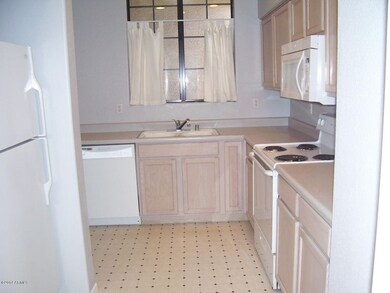
Quite, Secluded Beautiful two bedroom 2.5 bath home. Well taken care of with two seperate bedrooms with complete bathrooms. Master downstairs. Small Patio area for personal relaxation or overflow for your friends and family. Refridge, washer, dryer, microwave, stove, dishwasher all appliances are provided for you. Two car garage with automated garage door opener. Must take a look to appreciate!!

Last Agent to Rent the Property

Steve Heussner

Red Mesa Realty & Prop Mgmt License #BR555400000 Listed on: 10/30/2014

Last Renter's Agent

Steve Heussner

Red Mesa Realty & Prop Mgmt License #BR555400000 Listed on: 10/30/2014

Home Details

Home Type

  • Single Family

Year Built

  • Built in 1996

Lot Details

  • 2,796 Sq Ft Lot
  • Block Wall Fence

Parking

  • 2 Car Direct Access Garage
  • Garage Door Opener

Home Design

  • Wood Frame Construction
  • Tile Roof
  • Built-Up Roof
  • Stucco

Interior Spaces

  • 1,216 Sq Ft Home
  • 2-Story Property
  • Double Pane Windows

Kitchen

  • Built-In Microwave
  • Dishwasher

Flooring

  • Carpet
  • Vinyl

Bedrooms and Bathrooms

  • 2 Bedrooms
  • Primary Bedroom on Main
  • Primary Bathroom is a Full Bathroom
  • 2.5 Bathrooms

Laundry

  • Dryer
  • Washer

Pool

  • Heated Spa

Schools

  • Highland Elementary School
  • Poston Junior High School
  • Mountain View - Waddell High School

Utilities

  • Refrigerated Cooling System
  • Heating System Uses Natural Gas

Listing and Financial Details

  • Property Available on 10/24/14
  • 6-Month Minimum Lease Term
  • Tax Lot 27
  • Assessor Parcel Number 140-12-273

Community Details

Overview

  • Property has a Home Owners Association
  • University Place Association, Phone Number (480) 282-1920
  • Built by Homes by Judi Inc
  • University Place Subdivision

Recreation

  • Community Spa

Home Details

Home Type

Single Family

Year Built

Built in 1996

Lot Details

2,796 Sq Ft Lot

Parking

2

Rental Info

  • HOA Paid By: Landlord
  • Available Date: 2014-10-24

Listing Details

  • Cross Street: Val Vista and University Dr
  • Legal Info Range: 6E
  • Property Type: Residential Lease
  • Basement: N
  • Parking Spaces Slab Parking Spaces: 2.0
  • Parking Spaces Total Covered Spaces: 2.0
  • Separate Den Office Sep Den Office: N
  • Year Built: 1996
  • Rental Info H O A Name: University Place
  • Non Assistive Animals: Yes
  • Lease Term Minimum Lease Term Months: 6
  • Property Sub Type: Single Family - Detached
  • Lot Size Acres: 0.06
  • Subdivision Name: University Place
  • Property Attached Yn: No
  • ResoBuildingAreaSource: Assessor
  • Windows:Dual Pane: Yes
  • Laundry:Washer Included: Yes
  • Laundry:Dryer Included: Yes
  • Special Features: None

Interior Features

  • Flooring: Carpet, Vinyl
  • Furnished: Unfurnished
  • Spa Features: Community, Heated
  • Total Bedrooms: 2
  • Fireplace Features: None
  • Fireplace: No
  • Interior Amenities: Master Downstairs, Full Bth Master Bdrm
  • Living Area: 1216.0
  • Stories: 2
  • Window Features: Double Pane Windows
  • Fireplace:No Fireplace: Yes
  • Kitchen Features:RangeOven Elec: Yes
  • Kitchen Features:Dishwasher2: Yes
  • Kitchen Features:Built-in Microwave: Yes
  • Community Features:Community Spa Htd: Yes
  • Kitchen Features:Disposal2: Yes
  • Kitchen Features:Refrigerator2: Yes

Exterior Features

  • Fencing: Block
  • Lot Features: Gravel/Stone Front, Gravel/Stone Back
  • Pool Features: None
  • Disclosures: None
  • Construction Type: Painted, Stucco, Frame - Wood
  • Roof: Tile, Built-Up
  • Construction:Frame - Wood: Yes

Garage/Parking

  • Total Covered Spaces: 2.0
  • Parking Features: Electric Door Opener, Dir Entry frm Garage
  • Attached Garage: No
  • Garage Spaces: 2.0
  • Open Parking Spaces: 2.0
  • Parking Features:Dir Entry frm Garage: Yes
  • Parking Features:Electric Door Opener: Yes

Utilities

  • Cooling: Refrigeration
  • Heating: Natural Gas
  • Laundry Features: Dryer Included, Washer Included
  • Water Source: City Water
  • Heating:Natural Gas: Yes

Condo/Co-op/Association

  • Association Name: University Place
  • Phone: 480-282-1920
  • Association: Yes

Schools

  • Elementary School: Highland Elementary School
  • High School: Mountain View - Waddell
  • Middle Or Junior School: Poston Junior High School

Lot Info

  • Lot Size Sq Ft: 2796.0
  • Parcel #: 140-12-273
  • ResoLotSizeUnits: SquareFeet

Building Info

  • Builder Name: Homes by Judi Inc

Tax Info

  • Tax Book Number: 140.00
  • Tax Lot: 27
  • Tax Map Number: 12.00

Ownership History

We collect this data history from publicly available records. To have your information removed, we recommend requesting removal directly through your county’s website.

Date Name Owned For Owner Type

Purchase Details

Closed on
Nov 18, 2020
Sold by
Bought by
Current Estimated Value
$300,003

Purchase Details

Closed on
Feb 27, 2017
Sold by
Bought by

Home Financials for this Owner

Home Financials are based on the most recent Mortgage that was taken out on this home.
Original Mortgage
$159,600
Interest Rate
0.0409%
Mortgage Type
New Conventional

Purchase Details

Closed on
Jun 17, 2011
Sold by
Bought by

Purchase Details

Closed on
Apr 6, 2011
Sold by
Bought by

Purchase Details

Closed on
Feb 15, 2011
Sold by
Bought by

Purchase Details

Closed on
Feb 8, 2011
Sold by
Bought by

Purchase Details

Closed on
Jun 14, 2006
Sold by
Bought by

Home Financials for this Owner

Home Financials are based on the most recent Mortgage that was taken out on this home.
Original Mortgage
$100,000
Interest Rate
0.065%
Mortgage Type
New Conventional

Purchase Details

Closed on
Jun 25, 1996
Sold by
Bought by
Source: Public Records
Create a Home Valuation Report for This Property
The Home Valuation Report is an in-depth analysis detailing your home's value as well as a comparison with similar homes in the area

Home Values in the Area

Source: Public Records

Average Home Value in this Area


Source: Public Records

Purchase History

We collect this data history from publicly available records. To have your information removed, we recommend requesting removal directly through your county’s website.

Date Buyer Sale Price Title Company
-- None Listed On Document
$168,000 Security Title Agency Inc
-- None Available
$75,000 Stewart Title & Trust Of Pho
-- Accommodation
$97,900 Accommodation
-- None Available
$97,144 Chicago Title Insurance Co
Source: Public Records

Mortgage History

We collect this data history from publicly available records. To have your information removed, we recommend requesting removal directly through your county’s website.

Date Status Borrower Loan Amount
Previous Owner $160,000
Previous Owner $159,600
Previous Owner $100,000
Previous Owner $74,845
Source: Public Records

Property History

We collect this data history from publicly available records. To have your information removed, we recommend requesting removal directly through your county’s website.

Date Event Price List to Sale Price per Sq Ft
11/14/2014 11/14/14 Rented $1,025 0.0% --
11/13/2014 11/13/14 Under Contract -- -- --
10/24/2014 10/24/14 For Rent $1,025 -- --
Source: Arizona Regional Multiple Listing Service (ARMLS)

Tax History

We collect this data history from publicly available records. To have your information removed, we recommend requesting removal directly through your county’s website.

Year Tax Paid Tax Assessment Tax Assessment Total Assessment is a certain percentage of the fair market value that is determined by local assessors to be the total taxable value of land and additions on the property. Land Improvement
2025 $953 $11,476
2024 $963 $10,930
2023 $963 $23,400 $4,680 $18,720
2022 $942 $19,050 $3,810 $15,240
2021 $968 $18,480 $3,690 $14,790
2020 $955 $15,770 $3,150 $12,620
2019 $885 $14,450 $2,890 $11,560
2018 $845 $13,230 $2,640 $10,590
2017 $818 $11,320 $2,260 $9,060
2016 $949 $9,770 $1,950 $7,820
2015 $892 $8,280 $1,650 $6,630
Source: Public Records

Agents Affiliated with this Home

  • Section Image
See All Agents

Map

Source: Arizona Regional Multiple Listing Service (ARMLS)

MLS Number: 5192835

Arizona Regional Multiple Listing Service (ARMLS)

APN: 140-12-273

Your Personal Tour Guide

Ask me questions while you tour the home.