
Jan Benadum
Responds Quickly
Coldwell Banker Realty
(888) 850-8575
156 Total Sales
5 in Mill Run
$288K - $335K Price Range


Estimated Value: $171,000 - $185,380
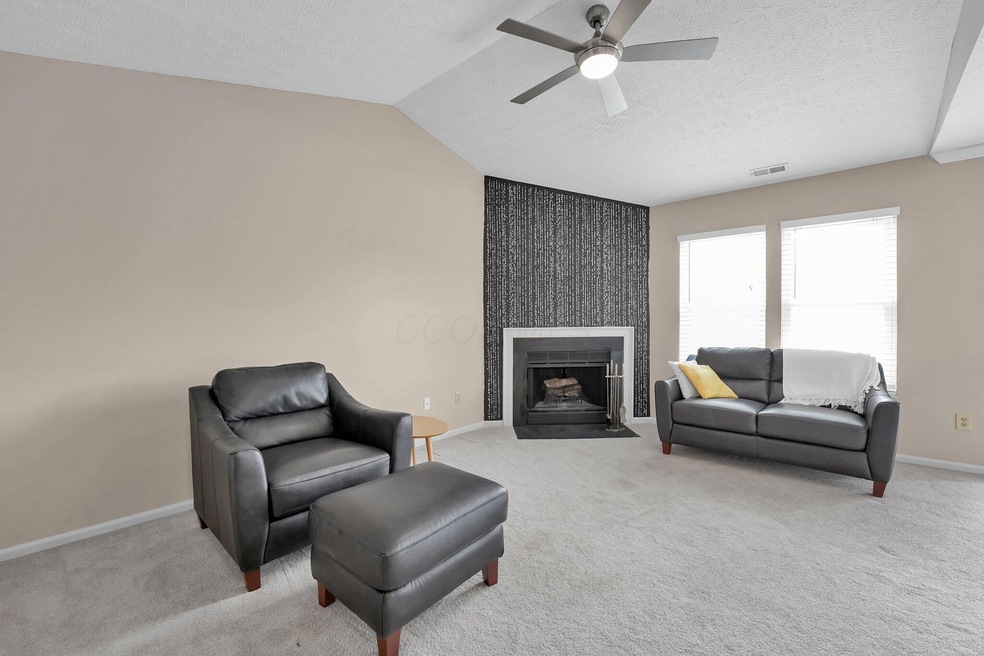
Come home to this updated, meticulously cared for Condo located in Hilliard. Kick up your feet and relax and enjoy the view of the serene pond setting off the back deck while toasting by the fireplace in the winter, or take a dip in the swimming pool during the summer. Recent updates include brand new flooring throughout with LVP in the kitchen and bath, and brand new carpet throughout the rest of the home. Brand new windows were installed in 2022 covered by newly purchased quality wooden blinds. The bathroom has been updated this year with a resurfaced tub, new toilet, new baseboard, and new paint. The fireplace has been used regularly and the chimney has been inspected every year. Other features include brand new closet organizers, a newly purchased programmable thermostat, recessed lighting in the kitchen, celing fan, and updated light fixtures. Amenities include Club house, Pool and tennis courts. Conveniently located and close to shopping, restaurants, interstate access, and more.
Come check it out.
Last Agent to Sell the Property
e-Merge Real Estate License #2015002586 Listed on: 04/25/2025
We collect this data history from publicly available records. To have your information removed, we recommend requesting removal directly through your county’s website.
Jan Benadum
Coldwell Banker Realty
(888) 850-8575
156 Total Sales
5 in Mill Run
$288K - $335K Price Range
Renee Robinson
Howard Hanna Real Estate Svcs
(380) 207-9073
113 Total Sales
1 in Mill Run
$192,000 Price
Amy Conley
Cutler Real Estate
(380) 214-1987
177 Total Sales
1 in Mill Run
$325,000 Price
Kristina Murphy
Howard Hanna Real Estate Svcs
(380) 888-3050
338 Total Sales
2 in Mill Run
$250K - $290K Price Range
Ron Kendle
RE/MAX Town Center
(380) 666-3653
259 Total Sales
1 in Mill Run
$250,000 Price
Nick Vlasidis
Howard Hanna Real Estate Svcs
(380) 333-5224
104 Total Sales
2 in Mill Run
$210K - $313K Price Range
We collect this data history from publicly available records. To have your information removed, we recommend requesting removal directly through your county’s website.
| Date | Buyer | Sale Price | Title Company |
|---|---|---|---|
| $172,500 | Northwest Advantage Title Agen | ||
| Hendrix Diana L | $130,000 | Stewart Title | |
| Condostate Llc | -- | Heartland | |
| Mily Nancy J | -- | Attorney | |
| Condostate Llc | $71,400 | Title First |
We collect this data history from publicly available records. To have your information removed, we recommend requesting removal directly through your county’s website.
| Date | Status | Borrower | Loan Amount |
|---|---|---|---|
| Previous Owner | $104,000 |
We collect this data history from publicly available records. To have your information removed, we recommend requesting removal directly through your county’s website.
| Date | Event | Price | List to Sale | Price per Sq Ft | Prior Sale |
|---|---|---|---|---|---|
| 05/30/2025 05/30/25 | Sold | $172,500 | -1.4% | $189 / Sq Ft | |
| 05/14/2025 05/14/25 | Pending | -- | -- | -- | |
| 05/05/2025 05/05/25 | Price Changed | $174,900 | -2.8% | $192 / Sq Ft | |
| 04/25/2025 04/25/25 | For Sale | $179,900 | +38.4% | $197 / Sq Ft | |
| 03/27/2025 03/27/25 | Off Market | $130,000 | -- | -- | |
| 10/28/2021 10/28/21 | Sold | $130,000 | -1.5% | $143 / Sq Ft | View Prior Sale |
| 09/20/2021 09/20/21 | Price Changed | $132,000 | -4.0% | $145 / Sq Ft | |
| 09/03/2021 09/03/21 | Price Changed | $137,500 | -5.1% | $151 / Sq Ft | |
| 08/14/2021 08/14/21 | For Sale | $144,900 | -- | $159 / Sq Ft |
We collect this data history from publicly available records. To have your information removed, we recommend requesting removal directly through your county’s website.
| Year | Tax Paid | Tax Assessment Tax Assessment Total Assessment is a certain percentage of the fair market value that is determined by local assessors to be the total taxable value of land and additions on the property. | Land | Improvement |
|---|---|---|---|---|
| 2025 | $2,714 | $48,060 | $12,780 | $35,280 |
| 2024 | $2,714 | $48,060 | $12,780 | $35,280 |
| 2023 | $2,351 | $48,055 | $12,775 | $35,280 |
| 2022 | $2,075 | $33,960 | $6,550 | $27,410 |
| 2021 | $2,126 | $33,960 | $6,550 | $27,410 |
| 2020 | $2,120 | $33,960 | $6,550 | $27,410 |
| 2019 | $2,257 | $30,870 | $5,950 | $24,920 |
| 2018 | $1,994 | $30,870 | $5,950 | $24,920 |
| 2017 | $2,249 | $30,870 | $5,950 | $24,920 |
| 2016 | $1,851 | $23,530 | $3,750 | $19,780 |
| 2015 | $1,739 | $23,530 | $3,750 | $19,780 |
| 2014 | $1,742 | $23,530 | $3,750 | $19,780 |
| 2013 | $930 | $24,780 | $3,955 | $20,825 |
Seller's Agent in 2025
Timothy Crace
e-Merge Real Estate
(614) 307-0819
1 in this area
35 Total Sales
Buyer's Agent in 2025
Trent Ecklar
The Columbus Agents
(614) 917-7800
1 in this area
235 Total Sales
ML
Buyer Co-Listing Agent in 2025
Michael Landusky
The Columbus Agents
(614) 365-1359
1 in this area
45 Total Sales
HB
Seller's Agent in 2021
Harry Brown
The Brown Company
(614) 488-4433
3 in this area
34 Total Sales
Source: Columbus and Central Ohio Regional MLS
MLS Number: 225013201
APN: 560-273626
Disclaimer: Certain information contained herein is derived from information provided by parties other than Homes.com. All information provided is deemed reliable, but is not guaranteed to be accurate and should be independently verified.
IDX information is provided exclusively for personal, non-commercial use, and may not be used for any purpose other than to identify prospective properties consumers may be interested in purchasing.
Information is deemed reliable but not guaranteed.
Ask me questions while you tour the home.