
Aaron Beeman
Responds Quickly
CENTURY 21 INTEGRA
(210) 942-8655
32 Total Sales
1 in Inverness
$188,500 Price

Estimated Value: $306,000 - $338,967
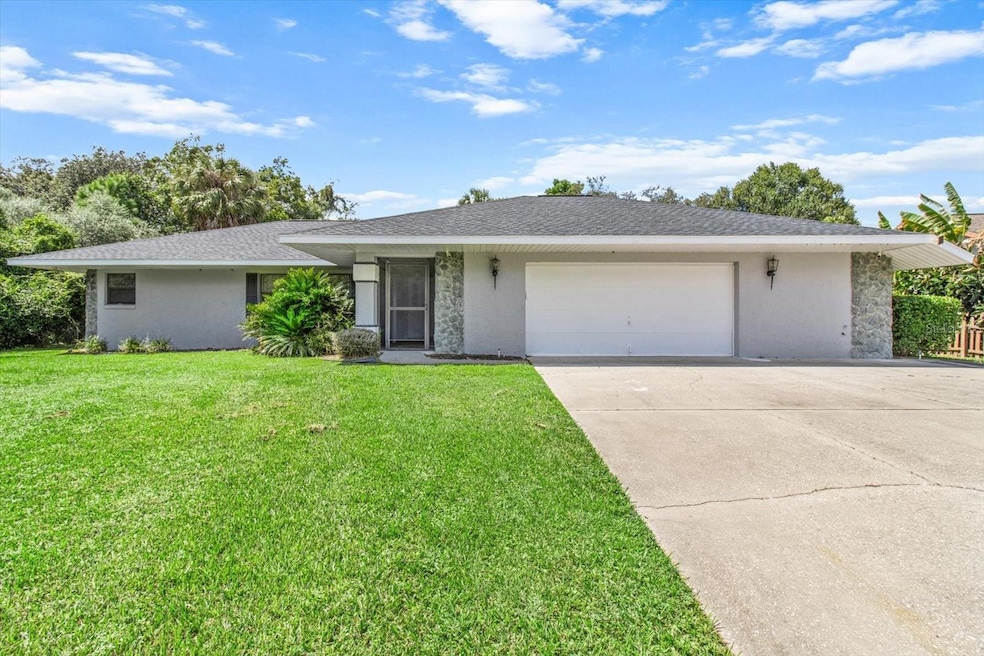
Welcome to your dream home in Inverness! This charming 4-bedroom, 2.5-bathroom pool home features a spacious 1,939 sqft layout, offering both comfort and functionality. Enjoy the inviting great room over looking the pool, and a split floor plan that provides privacy and convenience. The home boasts spacious closets and a generously-sized fenced backyard, enjoy outdoor activities. Roof replaced in 2023, new AC. The 2-car garage adds extra storage and convenience. Situated on a generous .45-acre parcel, this property is perfectly positioned near the Tsala Apopka chain of lakes, Liberty Park and the Rails to Trails bike path. Experience the best of Florida’s "Nature Coast" with incredible fishing, boating, and biking opportunities. Established AirBNB.
Last Agent to Sell the Property
WAVE ELITE REALTY LLC Brokerage Phone: 352-628-2410 License #3466286 Listed on: 09/03/2024
We collect this data history from publicly available records. To have your information removed, we recommend requesting removal directly through your county’s website.
Aaron Beeman
CENTURY 21 INTEGRA
(210) 942-8655
32 Total Sales
1 in Inverness
$188,500 Price
Tina Champagne
Plantation Realty, Inc.
(352) 644-8635
82 Total Sales
5 in Inverness
$30K - $228K Price Range
Randy Shultz
(386) 662-8655
118 Total Sales
1 in Inverness
$62,000 Price
Ana Leticia Dos Santos
LoKation
(424) 279-6140
44 Total Sales
1 in Inverness
$40,000 Price
Hope Wilson
BROKER ASSOCIATES REALTY
(352) 661-2394
89 Total Sales
1 in Inverness
$16,500 Price
Kelly Mothershead Timmons
KELLER WILLIAMS REALTY- PALM HARBOR
(813) 544-6917
156 Total Sales
1 in Inverness
$222,000 Price
We collect this data history from publicly available records. To have your information removed, we recommend requesting removal directly through your county’s website.
| Date | Buyer | Sale Price | Title Company |
|---|---|---|---|
| $330,000 | None Listed On Document | ||
| Bryant Curtis | $280,000 | Fidelity Title Services Llc | |
| Ramsay Timothy J | $211,500 | Citrus Land Title Llc | |
| Thomas Robert C | $125,500 | American Title Svcs Of Citru | |
| Ramsay Timothy J | $112,500 | -- | |
| Ramsay Timothy J | $100,800 | -- | |
| Ramsay Timothy J | $185,000 | -- |
We collect this data history from publicly available records. To have your information removed, we recommend requesting removal directly through your county’s website.
| Date | Status | Borrower | Loan Amount |
|---|---|---|---|
| Open | $313,500 | ||
| Previous Owner | Bryant Curtis | $33,424 | |
| Previous Owner | Bryant Curtis | $252,000 | |
| Previous Owner | Ramsay Timothy J | $169,200 | |
| Previous Owner | Thomas Robert C | $30,000 |
We collect this data history from publicly available records. To have your information removed, we recommend requesting removal directly through your county’s website.
| Date | Event | Price | List to Sale | Price per Sq Ft | Prior Sale |
|---|---|---|---|---|---|
| 10/22/2024 10/22/24 | Sold | $330,000 | -1.5% | $170 / Sq Ft | |
| 09/13/2024 09/13/24 | Pending | -- | -- | -- | |
| 09/03/2024 09/03/24 | For Sale | $335,000 | +19.6% | $173 / Sq Ft | |
| 10/28/2021 10/28/21 | Sold | $280,000 | +1.8% | $144 / Sq Ft | View Prior Sale |
| 09/28/2021 09/28/21 | Pending | -- | -- | -- | |
| 09/15/2021 09/15/21 | For Sale | $275,000 | -- | $142 / Sq Ft |
We collect this data history from publicly available records. To have your information removed, we recommend requesting removal directly through your county’s website.
| Year | Tax Paid | Tax Assessment Tax Assessment Total Assessment is a certain percentage of the fair market value that is determined by local assessors to be the total taxable value of land and additions on the property. | Land | Improvement |
|---|---|---|---|---|
| 2025 | $4,152 | $265,235 | $30,800 | $234,435 |
| 2024 | $3,837 | $273,666 | $30,800 | $242,866 |
| 2023 | $3,837 | $250,960 | $30,800 | $220,160 |
| 2022 | $3,337 | $219,920 | $23,340 | $196,580 |
| 2021 | $2,417 | $164,113 | $9,020 | $155,093 |
| 2020 | $2,210 | $152,508 | $9,820 | $142,688 |
| 2019 | $2,028 | $135,608 | $9,820 | $125,788 |
| 2018 | $1,864 | $122,508 | $9,820 | $112,688 |
| 2017 | $1,697 | $104,910 | $9,820 | $95,090 |
| 2016 | $624 | $70,796 | $9,820 | $60,976 |
| 2015 | $631 | $70,304 | $9,820 | $60,484 |
| 2014 | $644 | $69,746 | $10,303 | $59,443 |
Seller's Agent in 2024
Danielle Browning
WAVE ELITE REALTY LLC
(352) 942-7680
163 Total Sales
Buyer's Agent in 2024
Stephen Berg
SELLSTATE NEXT GENERATION REALTY
(352) 387-2383
105 Total Sales
Seller's Agent in 2021
Ron Kearse
Tropic Shores Realty
(352) 229-1921
16 Total Sales
Source: Stellar MLS
MLS Number: OM685171
APN: 20E-19S-26-0130-000A0-0570
Disclaimer: Certain information contained herein is derived from information provided by parties other than Homes.com. All information provided is deemed reliable, but is not guaranteed to be accurate and should be independently verified.
All data is obtained from various sources and may not have been verified by broker or MLS GRID. Supplied Open House Information is subject to change without notice. All information should be independently reviewed and verified for accuracy. Properties may or may not be listed by the office/agent presenting the information. Some IDX listings have been excluded from this website. IDX information is provided exclusively for personal, non-commercial use, and may not be used for any purpose other than to identify prospective properties consumers may be interested in purchasing. Information is deemed reliable but not guaranteed.
Listings courtesy of Stellar MLS as distributed by MLS GRID.
Based on information submitted to the MLS GRID
Listing Information presented by local MLS brokerage: Ten-X - (888)-952-6393
Ask me questions while you tour the home.