NOT LISTED FOR SALE

3424 Torrey St Springdale, AR 72762

Estimated Value: $439,480 - $567,000

4 Beds
3 Baths
2,354 Sq Ft
$208/Sq Ft Est. Value

Sale Details

Date Sold: September 21, 2012

Last sale price $217,000 $92 Per Sq Ft

Est. 126% increase in value since last sale

Current estimated payment $2,896 / mo

104 Days on Market

Highlights

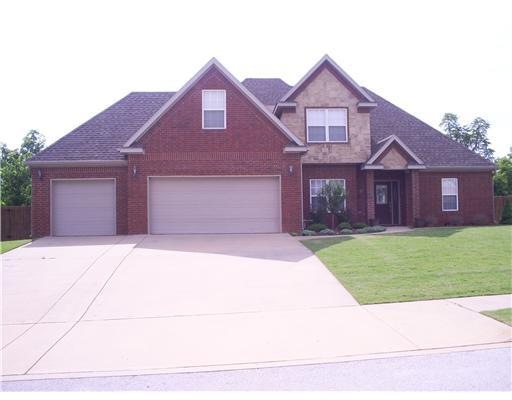
  • Deck
  • Traditional Architecture
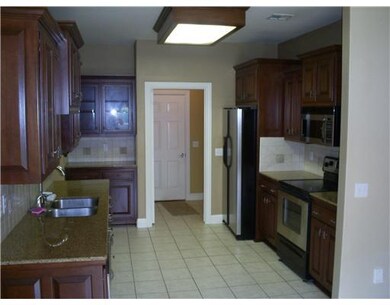
  • Granite Countertops
  • Hunt Elementary School Rated A
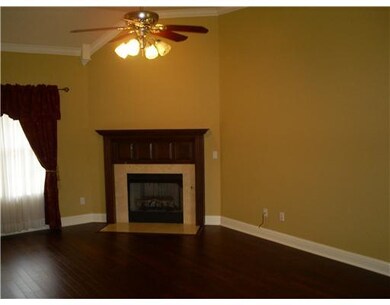
  • Wood Flooring
  • 3 Car Attached Garage

About This Home

As of September 2012

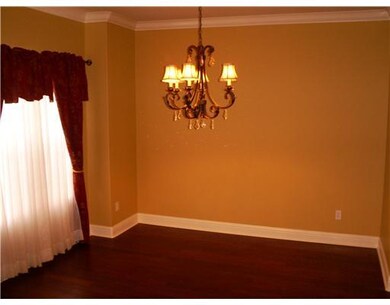
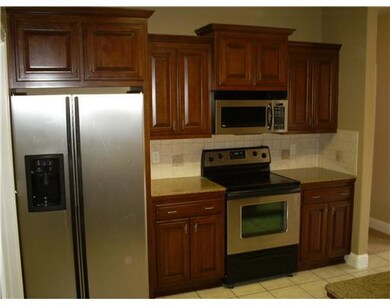
THIS AMAZING HOME'S FEATURES INCLUDE: CUSTOM CABINETS, RECENT HARDWOOD FLOORING IN LIVING RM & FORMAL DINING RM, TREY (COFFERED) CEILINGS, GRANITE COUNTER TOPS, 3-CAR GARAGE, BONUS RM, HUGE PRIVACY FENCED YARD & MUCH MORE. DON'T MISS IT!

Last Agent to Sell the Property

Randall Carney

RE/MAX Associates, LLC License #SA00050559 Listed on: 05/04/2012

RE/MAX Associates,  LLC

Last Buyer's Agent

Robin Collins

Weichert REALTORS - The Griffin Company Springdale License #SA00053451

Weichert REALTORS - The Griffin Company Springdale

Home Details

Home Type

  • Single Family

Est. Annual Taxes

  • $2,019

Year Built

  • Built in 2003

Lot Details

  • 15,246 Sq Ft Lot
  • Lot Dimensions are 103 x 158
  • Privacy Fence
  • Wood Fence
  • Back Yard Fenced
  • Landscaped
  • Level Lot

HOA Fees

  • $13 Monthly HOA Fees

Home Design

  • Traditional Architecture
  • Brick Exterior Construction
  • Slab Foundation
  • Shingle Roof
  • Architectural Shingle Roof

Interior Spaces

  • 2,354 Sq Ft Home
  • 2-Story Property
  • Central Vacuum
  • Ceiling Fan
  • Gas Log Fireplace
  • Double Pane Windows
  • Blinds
  • Living Room with Fireplace
  • Fire and Smoke Detector
  • Washer and Dryer Hookup

Kitchen

  • Electric Oven
  • Electric Cooktop
  • Microwave
  • Plumbed For Ice Maker
  • Dishwasher
  • Granite Countertops
  • Disposal

Flooring

  • Wood
  • Carpet
  • Tile

Bedrooms and Bathrooms

  • 4 Bedrooms
  • Walk-In Closet
  • 3 Full Bathrooms

Parking

  • 3 Car Attached Garage
  • Garage Door Opener
  • Driveway

Outdoor Features

  • Deck

Location

  • Property is near schools
  • City Lot

Utilities

  • Central Heating and Cooling System
  • Heating System Uses Gas
  • Gas Water Heater
  • Phone Available
  • Cable TV Available

Community Details

  • Steeplechase S/D Subdivision

Listing and Financial Details

  • Tax Lot 23

Home Details

Home Type

Single Family

Est. Annual Taxes

$2,019

Year Built

Built in 2003

Lot Details

0.35 Acres

HOA Fees

$13 per month

Listing Details

  • Property Sub Type: Single Family Residence
  • Prop. Type: Residential
  • Lot Size Acres: 0.35
  • Lot Size: 103 X 158
  • Road Frontage Type: Public Road
  • Road Surface Type: Paved
  • Subdivision Name: Steeplechase S/D
  • Directions: FROM I-540: TAKE THE WAGON WHEEL EXIT AND GO EAST, TURN SOUTH ON ROBBINS, WEST ON STULTZ & FOLLOW AROUND CURVE & TO THE LEFT, WEST ON SARATOGA INTO THE S/D, LEFT ON TORREY, HOUSE IS ON THE RIGHT.
  • Architectural Style: Traditional
  • Garage Yn: Yes
  • Unit Levels: Two
  • Building Stories: 2
  • Structure Type: House
  • Year Built: 2003
  • Property Sub Type Additional: Single Family Residence
  • Special Features: None
  • Stories: 2

Interior Features

  • Appliances: Dishwasher, Electric Cooktop, Electric Oven, Disposal, Gas Water Heater, Microwave, Plumbed For Ice Maker
  • Basement YN: No
  • Full Bathrooms: 3
  • Total Bedrooms: 4
  • Fireplace Features: Gas Log, Living Room
  • Fireplaces: 1
  • Fireplace: Yes
  • Flooring: Carpet, Tile, Wood
  • Interior Amenities: Ceiling Fan(s), Central Vacuum, Granite Counters, Pantry, Walk-In Closet(s), Window Treatments
  • Living Area: 2354.0
  • Window Features: Double Pane Windows, Blinds

Exterior Features

  • Fencing: Back Yard, Privacy, Wood
  • Lot Features: City Lot, Landscaped, Level, Subdivision
  • Pool Features: None
  • Waterfront Features: None
  • Disclosures: Sellers Disclosure Not Available
  • Construction Type: Brick
  • Exterior Features: Concrete Driveway
  • Foundation Details: Slab
  • Patio And Porch Features: Deck
  • Roof: Architectural, Shingle

Garage/Parking

  • Attached Garage: Yes
  • Covered Parking Spaces: 3.0
  • Parking Features: Attached, Garage, Garage Door Opener

Utilities

  • Laundry Features: Washer Hookup, Dryer Hookup
  • Security: Smoke Detector(s)
  • Cooling: Central Air, Electric
  • Cooling Y N: Yes
  • Heating: Central, Gas
  • Heating Yn: Yes
  • Sewer: Public Sewer
  • Utilities: Cable Available, Electricity Available, Natural Gas Available, Phone Available, Sewer Available, Water Available
  • Water Source: Public

Condo/Co-op/Association

  • Community Features: Near Schools, Sidewalks
  • Association #2 Fee Frequency: Monthly
  • Association Fee: 150.0
  • Association Fee Frequency: Annually
  • Association: Yes

Fee Information

  • Association Fee Includes: See Agent

Schools

  • Junior High Dist: Springdale

Lot Info

  • Zoning Description: Residential

Tax Info

  • Tax Annual Amount: 2019.0
  • Tax Block: .
  • Tax Lot: 23

Ownership History

We collect this data history from publicly available records. To have your information removed, we recommend requesting removal directly through your county’s website.

Date Name Owned For Owner Type

Purchase Details

Listed on
May 4, 2012
Closed on
Sep 21, 2012
Sold by
Bought by
Seller's Agent
Randall Carney
RE/MAX Associates, LLC
Buyer's Agent
Robin Collins
Weichert REALTORS - The Griffin Company Springdale
List Price
$235,000
Sold Price
$217,000
Premium/Discount to List
-$18,000
-7.66%
Current Estimated Value
$490,120

Home Financials for this Owner

Home Financials are based on the most recent Mortgage that was taken out on this home.
Estimated Appreciation
$273,120
Avg. Annual Appreciation
6.08%
Original Mortgage
$210,490
Interest Rate
0.037%
Mortgage Type
New Conventional

Purchase Details

Closed on
Aug 9, 2006
Sold by
Bought by

Home Financials for this Owner

Home Financials are based on the most recent Mortgage that was taken out on this home.
Original Mortgage
$166,500
Interest Rate
0.0675%
Mortgage Type
Unknown

Purchase Details

Closed on
Dec 4, 2004
Bought by

Purchase Details

Closed on
Mar 12, 2004
Bought by

Purchase Details

Closed on
Sep 2, 2003
Bought by

Purchase Details

Closed on
Dec 5, 2002
Bought by
Source: Public Records
Create a Home Valuation Report for This Property
The Home Valuation Report is an in-depth analysis detailing your home's value as well as a comparison with similar homes in the area

Purchase History

We collect this data history from publicly available records. To have your information removed, we recommend requesting removal directly through your county’s website.

Date Buyer Sale Price Title Company
$217,000 None Available
$166,000 Waco Title Company
-- --
-- --
$215,000 --
$160,000 --
Source: Public Records

Mortgage History

We collect this data history from publicly available records. To have your information removed, we recommend requesting removal directly through your county’s website.

Date Status Borrower Loan Amount
Open $210,490
Previous Owner $166,500
Previous Owner $202,000
Source: Public Records

Property History

We collect this data history from publicly available records. To have your information removed, we recommend requesting removal directly through your county’s website.

Date Event Price List to Sale Price per Sq Ft
09/21/2012 09/21/12 Sold $217,000 -7.7% $92 / Sq Ft
08/22/2012 08/22/12 Pending -- -- --
05/09/2012 05/09/12 For Sale $235,000 -- $100 / Sq Ft
Source: ArkansasOne MLS

Tax History

We collect this data history from publicly available records. To have your information removed, we recommend requesting removal directly through your county’s website.

Year Tax Paid Tax Assessment Tax Assessment Total Assessment is a certain percentage of the fair market value that is determined by local assessors to be the total taxable value of land and additions on the property. Land Improvement
2025 $2,819 $80,195 $24,000 $56,195
2024 $2,752 $80,195 $24,000 $56,195
2023 $2,621 $51,420 $15,200 $36,220
2022 $2,136 $51,420 $15,200 $36,220
2021 $2,013 $51,420 $15,200 $36,220
2020 $1,904 $42,750 $9,600 $33,150
2019 $1,904 $42,750 $9,600 $33,150
2018 $1,929 $42,750 $9,600 $33,150
2017 $1,778 $42,750 $9,600 $33,150
2016 $1,778 $42,750 $9,600 $33,150
2015 $2,026 $38,020 $6,800 $31,220
2014 $1,676 $38,020 $6,800 $31,220
Source: Public Records

Agents Affiliated with this Home

  • Section Image
  • Section Image
See All Agents

Map

Source: ArkansasOne MLS

MLS Number: 655609

ArkansasOne MLS

APN: 21-01115-000

Your Personal Tour Guide

Ask me questions while you tour the home.