
CHAD NELSON
REAL BROKER LLC
(715) 468-6089
68 Total Sales
8 in Stevens Point
$100K - $270K Price Range


Estimated Value: $377,824
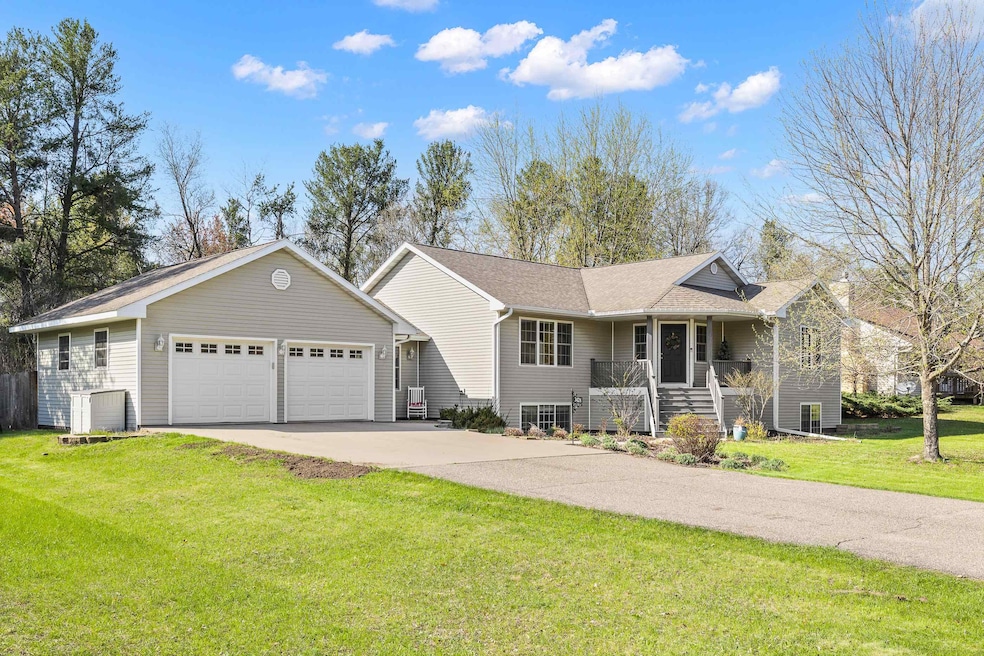
Spacious 2,775 Sq Ft Home with Hardwood Floors, Fenced Yard & Thoughtful Design – Stevens Point, WI Welcome to this beautifully maintained 2,775 sq ft home nestled in a sought-after Stevens Point neighborhood. With hardwood floors stretching across both the main and lower levels, this residence offers warmth, charm, and modern functionality throughout. Step inside to find a generous layout perfect for everyday living and entertaining. The kitchen opens to comfortable dining and living areas, while the front porch and back deck provide inviting outdoor spaces to relax or host guests. A convenient mud room—accessible from the garage, backyard, and interior—adds an extra layer of practicality, especially during Wisconsin’s four seasons. Upstairs, spacious bedrooms provide restful retreats, while the finished lower level offers flexibility for a home office, family room, or workout space. The fully fenced backyard is ideal for pets and play, offering peace of mind and privacy. Enjoy the added charm of a welcoming front porch and a backyard deck ready for summer BBQs and fall bonfires.
Last Agent to Sell the Property
NEXTHOME PRIORITY Brokerage Phone: 715-321-2083 License #96925-94 Listed on: 05/08/2025
We collect this data history from publicly available records. To have your information removed, we recommend requesting removal directly through your county’s website.
CHAD NELSON
REAL BROKER LLC
(715) 468-6089
68 Total Sales
8 in Stevens Point
$100K - $270K Price Range
Benjamin Lyons
RE/MAX LYONS REAL ESTATE
(534) 400-0453
245 Total Sales
5 in Stevens Point
$149K - $285K Price Range
Barb Montoya
KELLER WILLIAMS STEVENS POINT
(715) 496-6405
38 Total Sales
11 in Stevens Point
$135K - $590K Price Range
Samantha Cricks
FORWARD REALTY GROUP LLC
(715) 301-0787
97 Total Sales
1 in Stevens Point
$235,000 Price
Diane Jahn
FIRST WEBER
(715) 515-7219
255 Total Sales
93 in Stevens Point
$2K - $540K Price Range
David Farmbrough
RAPIDS HOMES LLC
(715) 800-2271
62 Total Sales
1 in Stevens Point
$180,000 Price
We collect this data history from publicly available records. To have your information removed, we recommend requesting removal directly through your county’s website.
| Date | Event | Price | List to Sale | Price per Sq Ft | Prior Sale |
|---|---|---|---|---|---|
| 06/18/2025 06/18/25 | Sold | $369,950 | +2.8% | $133 / Sq Ft | |
| 05/08/2025 05/08/25 | For Sale | $360,000 | +9.1% | $130 / Sq Ft | |
| 12/29/2023 12/29/23 | Sold | $330,000 | +1.5% | $119 / Sq Ft | View Prior Sale |
| 10/30/2023 10/30/23 | Pending | -- | -- | -- | |
| 10/24/2023 10/24/23 | For Sale | $325,000 | +14.0% | $117 / Sq Ft | |
| 12/17/2021 12/17/21 | Sold | $285,000 | -1.7% | $103 / Sq Ft | View Prior Sale |
| 09/28/2021 09/28/21 | For Sale | $289,900 | +18.3% | $104 / Sq Ft | |
| 07/31/2020 07/31/20 | Sold | $245,000 | 0.0% | $88 / Sq Ft | View Prior Sale |
| 06/13/2020 06/13/20 | Pending | -- | -- | -- | |
| 06/09/2020 06/09/20 | For Sale | $244,900 | +20.0% | $88 / Sq Ft | |
| 01/30/2013 01/30/13 | Sold | $204,000 | -6.4% | $76 / Sq Ft | View Prior Sale |
| 12/01/2012 12/01/12 | Pending | -- | -- | -- | |
| 07/05/2012 07/05/12 | For Sale | $217,900 | -- | $81 / Sq Ft |
We collect this data history from publicly available records. To have your information removed, we recommend requesting removal directly through your county’s website.
| Year | Tax Paid | Tax Assessment Tax Assessment Total Assessment is a certain percentage of the fair market value that is determined by local assessors to be the total taxable value of land and additions on the property. | Land | Improvement |
|---|---|---|---|---|
| 2025 | $6,511 | $315,000 | $24,600 | $290,400 |
| 2024 | -- | $315,000 | $24,600 | $290,400 |
| 2023 | $0 | $315,000 | $24,600 | $290,400 |
| 2022 | $5,355 | $216,300 | $20,800 | $195,500 |
| 2021 | $5,184 | $216,300 | $20,800 | $195,500 |
| 2020 | $5,211 | $216,300 | $20,800 | $195,500 |
| 2019 | $5,150 | $216,300 | $20,800 | $195,500 |
| 2018 | $4,818 | $216,300 | $20,800 | $195,500 |
| 2017 | $4,666 | $216,300 | $20,800 | $195,500 |
| 2016 | $4,287 | $178,400 | $16,900 | $161,500 |
| 2015 | $4,326 | $178,400 | $16,900 | $161,500 |
| 2014 | $4,211 | $178,400 | $16,900 | $161,500 |
Seller's Agent in 2025
RABE AVERY
NEXTHOME PRIORITY
(715) 321-2083
49 Total Sales
Buyer's Agent in 2025
Adam Skibicki
FIRST WEBER
(715) 572-7616
62 Total Sales
Seller's Agent in 2023
Peter Harris
FIRST WEBER
(715) 498-6688
144 Total Sales
Seller Co-Listing Agent in 2021
Diane Jahn
FIRST WEBER
(715) 498-9722
255 Total Sales
LT
Seller's Agent in 2020
Laura Lee Trzebiatowski
FIRST WEBER
(715) 498-8053
50 Total Sales
DG
Seller's Agent in 2013
DONNA GILES
NON-MLS OFFICE
Source: Central Wisconsin Multiple Listing Service
MLS Number: 22501809
APN: 281-24-0828100412
Disclaimer: Certain information contained herein is derived from information provided by parties other than Homes.com. All information provided is deemed reliable, but is not guaranteed to be accurate and should be independently verified.
IDX information is provided exclusively for personal, non-commercial use, and may not be used for any purpose other than to identify prospective properties consumers may be interested in purchasing. Information is deemed reliable but not guaranteed.
Ask me questions while you tour the home.