
Heather Wright
Denovo Realty
(321) 635-0332
94 Total Sales
14 in Rockledge
$270K - $2.7M Price Range

Estimated Value: $439,629
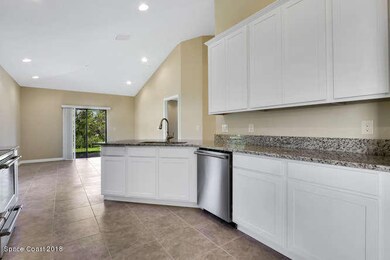
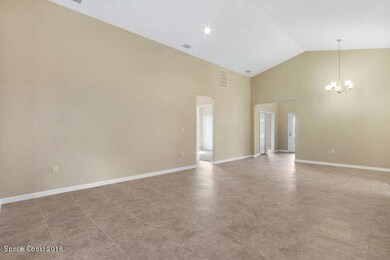
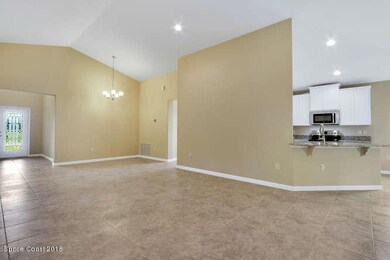
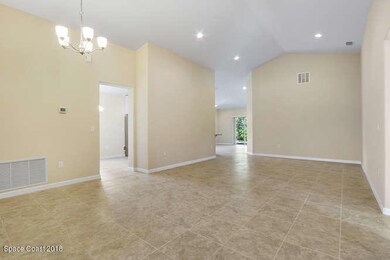
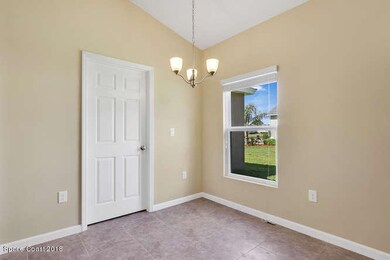
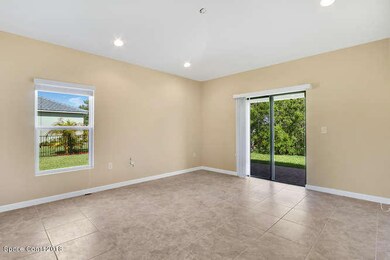
**BRAND NEW TO BE BUILT AMHERST MODEL** Gorgeous 4 bedroom, 2 bath home located in beautiful Palm Cove community. Features include granite countertops, stainless steel appliances and ceramic tile flooring. Close to Parks, Schools, and Shopping! Large Bedrooms and Living Spaces. Price includes stainless steel appliances, crown molding on your 42'' Kitchen cabinets, 2'' Faux Wood Blinds, and a walk-in Pantry! Tile in all wet areas, with carpet in the living areas and bedrooms. Trussed roof covered porch great for entertaining! Smart Home Technology**Photos are of furnished Amherst model and are NOT actual photos of the home for sale.**
Last Agent to Sell the Property
Elizabeth Boley
D.R.Horton Realty of Melbourne Listed on: 09/23/2020
Last Buyer's Agent
Non-Member Non-Member Out Of Area
Non-MLS or Out of Area License #nonmls
We collect this data history from publicly available records. To have your information removed, we recommend requesting removal directly through your county’s website.
Heather Wright
Denovo Realty
(321) 635-0332
94 Total Sales
14 in Rockledge
$270K - $2.7M Price Range
Calvin Gittens Jr
Arium Real Estate, LLC
(321) 463-7070
1 Total Sale
1 in Rockledge
$457,308 Price
Jennifer Martin
EXP Realty, LLC
(772) 758-8796
134 Total Sales
1 in Rockledge
$450,000 Price
Nancy Taylor
BHHS Florida Realty
(321) 341-7165
60 Total Sales
1 in Rockledge
$550,000 Price
Cartama Ramos Crafton
Denovo Realty
(321) 450-9857
117 Total Sales
10 in Rockledge
$229K - $429K Price Range
John Leocha
Dalton Wade, Inc.
(321) 341-2369
24 Total Sales
1 in Rockledge
$275,000 Price
We collect this data history from publicly available records. To have your information removed, we recommend requesting removal directly through your county’s website.
| Date | Buyer | Sale Price | Title Company |
|---|---|---|---|
| $314,444 | Dhi Title Of Florida Inc |
We collect this data history from publicly available records. To have your information removed, we recommend requesting removal directly through your county’s website.
| Date | Status | Borrower | Loan Amount |
|---|---|---|---|
| Open | $314,444 |
We collect this data history from publicly available records. To have your information removed, we recommend requesting removal directly through your county’s website.
| Date | Event | Price | List to Sale | Price per Sq Ft |
|---|---|---|---|---|
| 03/12/2021 03/12/21 | Sold | $314,444 | -1.5% | $165 / Sq Ft |
| 11/20/2020 11/20/20 | Pending | -- | -- | -- |
| 09/23/2020 09/23/20 | For Sale | $319,360 | -- | $168 / Sq Ft |
We collect this data history from publicly available records. To have your information removed, we recommend requesting removal directly through your county’s website.
| Year | Tax Paid | Tax Assessment Tax Assessment Total Assessment is a certain percentage of the fair market value that is determined by local assessors to be the total taxable value of land and additions on the property. | Land | Improvement |
|---|---|---|---|---|
| 2025 | $4,826 | $355,250 | ||
| 2024 | $4,785 | $345,240 | ||
| 2023 | $4,785 | $335,190 | $0 | $0 |
| 2022 | $4,528 | $325,430 | $0 | $0 |
| 2021 | $402 | $25,000 | $25,000 | $0 |
| 2020 | $371 | $22,500 | $22,500 | $0 |
| 2019 | $337 | $19,000 | $19,000 | $0 |
| 2018 | $345 | $19,000 | $19,000 | $0 |
E
Seller's Agent in 2021
Elizabeth Boley
D.R.Horton Realty of Melbourne
N
Buyer's Agent in 2021
Non-Member Non-Member Out Of Area
Non-MLS or Out of Area
Source: Space Coast MLS (Space Coast Association of REALTORS®)
MLS Number: 886004
APN: 25-36-20-03-0000C.0-0010.00
Disclaimer: Certain information contained herein is derived from information provided by parties other than Homes.com. All information provided is deemed reliable, but is not guaranteed to be accurate and should be independently verified.
IDX information is provided exclusively for personal, non-commercial use, and may not be used for any purpose other than to identify prospective properties consumers may be interested in purchasing.
Information is deemed reliable but not guaranteed.
Ask me questions while you tour the home.