
Trude Skalicky
Better Homes and Gardens Real Estate Watne Group
(701) 380-9177
53 Total Sales
25 in Minot
$17K - $375K Price Range
Estimated Value: $372,000 - $400,832
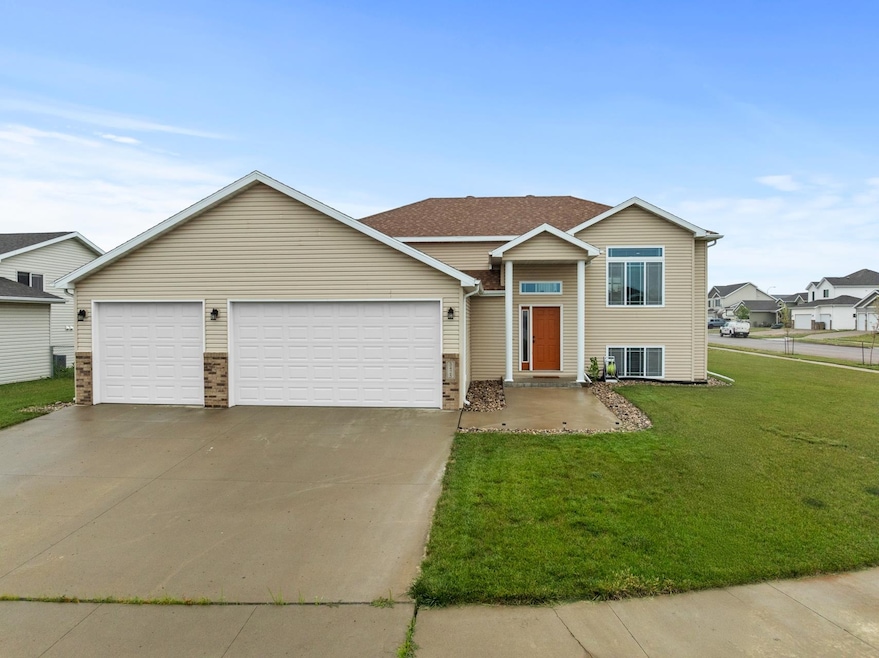
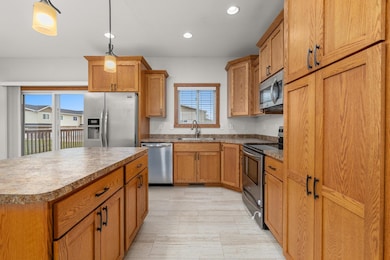
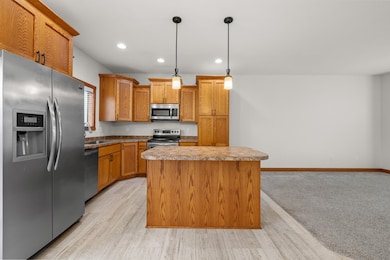
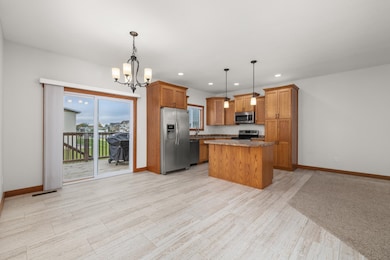
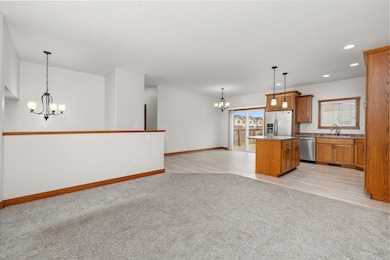
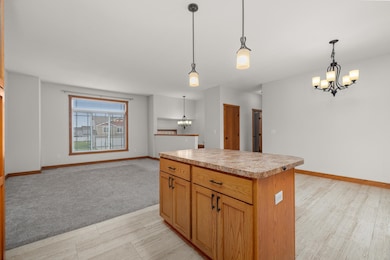
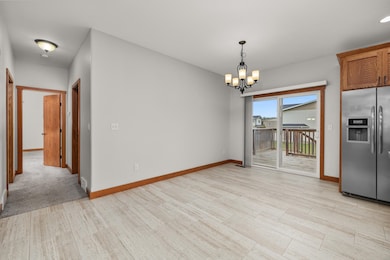
This great home in Stonebridge farms is now on the market. As you walk in to this wonderfully taken care of split foyer home with 4 bedrooms, 3 bath, 3 car garage home you will be delighted to know you have nothing to do but live and enjoy. Master bedroom is good size with full bath and walk in closet. Downstairs you will find two nice size bedrooms and large family room and another full bath. Large laundry room with extra storage. Spacious back yard, great for entertaining. This property is situated on over .29 acres on a corner lot on the NE side of Minot. Close commute to air base and not far from downtown fun.
Last Agent to Sell the Property
Better Homes and Gardens Real Estate Watne Group Listed on: 09/23/2025
We collect this data history from publicly available records. To have your information removed, we recommend requesting removal directly through your county’s website.
Trude Skalicky
Better Homes and Gardens Real Estate Watne Group
(701) 380-9177
53 Total Sales
25 in Minot
$17K - $375K Price Range
Lynne Reisenauer
KW Inspire Realty
(701) 864-2422
212 Total Sales
202 in Minot
$33K - $6.6M Price Range
Tanner Dockter
701 Realty, Inc.
(701) 248-7504
122 Total Sales
102 in Minot
$3K - $850K Price Range
Ashley Broadbent
Century 21 Morrison Realty
(435) 256-8584
8 Total Sales
7 in Minot
$8K - $441K Price Range
Erik Peterson
Proven Realty, LLC brokered by eXp Realty
(701) 969-5591
123 Total Sales
5 in Minot
$1.1M - $2.5M Price Range
Michael Buseth
ELITE REAL ESTATE, LLC
(701) 599-4054
155 Total Sales
112 in Minot
$600 - $600K Price Range
We collect this data history from publicly available records. To have your information removed, we recommend requesting removal directly through your county’s website.
| Date | Buyer | Sale Price | Title Company |
|---|---|---|---|
| $375,000 | Ward Title | ||
| Holmes Zachary D | $365,000 | None Listed On Document | |
| Solfer Benjamin D | -- | None Available |
We collect this data history from publicly available records. To have your information removed, we recommend requesting removal directly through your county’s website.
| Date | Status | Borrower | Loan Amount |
|---|---|---|---|
| Open | $383,062 | ||
| Closed | Holmes Zachary D | $373,395 | |
| Previous Owner | Solfer Benjamin D | $255,000 | |
| Previous Owner | Rhr Construction Inc | $182,410 |
We collect this data history from publicly available records. To have your information removed, we recommend requesting removal directly through your county’s website.
| Date | Event | Price | List to Sale | Price per Sq Ft | Prior Sale |
|---|---|---|---|---|---|
| 02/18/2026 02/18/26 | Sold | -- | -- | -- | |
| 01/08/2026 01/08/26 | Pending | -- | -- | -- | |
| 09/23/2025 09/23/25 | For Sale | $385,900 | +5.7% | $314 / Sq Ft | |
| 06/02/2022 06/02/22 | Sold | -- | -- | -- | View Prior Sale |
| 04/26/2022 04/26/22 | Price Changed | $365,000 | +1.7% | $297 / Sq Ft | |
| 04/22/2022 04/22/22 | Pending | -- | -- | -- | |
| 04/21/2022 04/21/22 | For Sale | $359,000 | +23.8% | $292 / Sq Ft | |
| 04/04/2013 04/04/13 | Sold | -- | -- | -- | View Prior Sale |
| 01/31/2013 01/31/13 | Pending | -- | -- | -- | |
| 06/08/2012 06/08/12 | For Sale | $290,000 | -- | $236 / Sq Ft |
We collect this data history from publicly available records. To have your information removed, we recommend requesting removal directly through your county’s website.
| Year | Tax Paid | Tax Assessment Tax Assessment Total Assessment is a certain percentage of the fair market value that is determined by local assessors to be the total taxable value of land and additions on the property. | Land | Improvement |
|---|---|---|---|---|
| 2025 | $3,703 | $174,000 | $37,500 | $136,500 |
| 2024 | $5,749 | $174,500 | $37,500 | $137,000 |
| 2023 | $6,137 | $159,000 | $20,000 | $139,000 |
| 2022 | $5,139 | $134,000 | $20,000 | $114,000 |
| 2021 | $4,416 | $124,000 | $20,000 | $104,000 |
| 2020 | $4,453 | $125,500 | $20,000 | $105,500 |
| 2019 | $4,479 | $123,500 | $20,000 | $103,500 |
| 2018 | $4,572 | $127,000 | $20,000 | $107,000 |
| 2017 | $4,427 | $131,500 | $32,500 | $99,000 |
| 2016 | $3,940 | $140,000 | $37,500 | $102,500 |
| 2015 | -- | $140,000 | $0 | $0 |
| 2014 | -- | $104,500 | $0 | $0 |
Seller's Agent in 2026
Trude Skalicky
Better Homes and Gardens Real Estate Watne Group
(701) 240-3487
53 Total Sales
AK
Seller Co-Listing Agent in 2026
Alisa Kniffin
Better Homes and Gardens Real Estate Watne Group
(701) 340-7056
5 Total Sales
Buyer's Agent in 2026
Amy Rogers
BROKERS 12, INC.
(972) 655-8183
352 Total Sales
Seller's Agent in 2022
DelRae Zimmerman
BROKERS 12, INC.
(701) 833-1375
411 Total Sales
Seller Co-Listing Agent in 2022
Kelsey Bercier
BROKERS 12, INC.
(701) 721-5544
313 Total Sales
Seller Co-Listing Agent in 2013
Shari Anhorn
KW Inspire Realty
(701) 720-8697
99 Total Sales
Source: Minot Multiple Listing Service
MLS Number: 251527
APN: MI-01C58-040-001-0
Disclaimer: Certain information contained herein is derived from information provided by parties other than Homes.com. All information provided is deemed reliable, but is not guaranteed to be accurate and should be independently verified.
The data relating to real estate for sale on this website comes in part from the Broker Reciprocity program of the MMLS, Inc. Real estate listings other than Ten-X are marked with the Broker Reciprocity logo and the view of detailed information about them includes the name of the listing broker.
Ten-X does not display the entire MMLS, Inc. Broker Reciprocity database on this website. The listings of some real estate brokerage firms have been excluded.
All information provided is deemed reliable but is not guaranteed and should be independently verified. No reproduction, distribution, or transmission of the information at this site is permitted without written permission from Ten-X
Ask me questions while you tour the home.