
Emmy Crawford
Coldwell Banker Realty - Gundaker
(314) 310-5546
80 Total Sales
1 in Tower Grove East
$250,000 Price


Estimated Value: $490,000 - $539,000
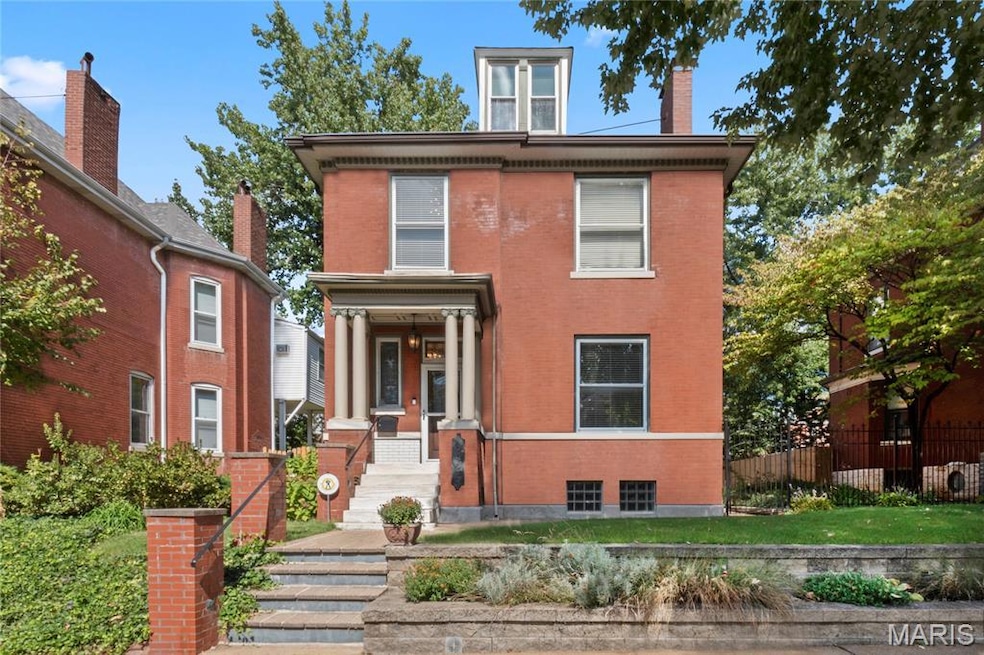
Pictures tell the story of the transformation of this beautiful circa 1904 home on the peaceful tree-lined street of this neighborly Tower Grove community! The striking silhouette is complemented by an inviting floor plan with stunning stained glass, abundant natural light, newer roof, systems, stone retaining wall, iron fencing, renovated baths, two primary bedroom suites, new 2 car garage with attached heated & cooled gym & so much more! Offering three levels of functional & manageable living designed to offer a restful, relaxing feeling with room to entertain & create home office space! The spectacular kitchen renovation features rare Blue Bahia granite topped custom cabinetry and a breakfast bar with plenty of room for guests to sip, chat, stay connected & out of the way! There are multiple outdoor spaces to relax out back from the cozy screened-in porch, to the private second floor balcony, to the expansive patio & shady backyard! Who wouldn't want to own this tranquil, fully fenced double lot with room to garden, roam & play! Flowering perennial gardens bloom with Lilies, Lilacs, Lavender, Hydrangeas, Peonies, Hosta, Iris, Bluebells, Forget-Me-Nots, Elephant Ear and Butterfly Bushes! Enjoyable stroll to Tower Grove Park offering a lively farmers market, festivals & cultural events, the South Grand Business District with six blocks of artsy shops, cafes and most errands accomplished afoot, plus the four seasons at Shaw's Botanical Gardens, the Shaw Art Fair and more! Easy highway access, minutes to our major medical centers and downtown for sporting events! Extensive list of renovations, amenities and upgrades with a price tag of $234,000 allows you to move right in, unpack and start enjoying your new home & lifestyle!
We collect this data history from publicly available records. To have your information removed, we recommend requesting removal directly through your county’s website.
Emmy Crawford
Coldwell Banker Realty - Gundaker
(314) 310-5546
80 Total Sales
1 in Tower Grove East
$250,000 Price
Joe McGettigan
Wood Brothers Realty
(314) 696-5922
65 Total Sales
1 in Tower Grove East
$345,000 Price
Sarah Bravo
Coldwell Banker Realty - Gundaker West Regional
(314) 463-4396
222 Total Sales
2 in Tower Grove East
$342K - $375K Price Range
Deshaun Curry Tilson
Curry Tilson Estates
(502) 754-3554
70 Total Sales
1 in Tower Grove East
$236,200 Price
Kevin Davis
Compass Realty Group
(314) 668-1125
113 Total Sales
1 in Tower Grove East
$411,500 Price
Julie Carter
Worth Clark Realty
(618) 298-8090
37 Total Sales
1 in Tower Grove East
$125,522 Price
We collect this data history from publicly available records. To have your information removed, we recommend requesting removal directly through your county’s website.
| Date | Buyer | Sale Price | Title Company |
|---|---|---|---|
| -- | True Title | ||
| -- | -- | ||
| -- | -- | ||
| -- | Continental Title | ||
| -- | None Available | ||
| -- | -- | ||
| -- | -- |
We collect this data history from publicly available records. To have your information removed, we recommend requesting removal directly through your county’s website.
| Date | Status | Borrower | Loan Amount |
|---|---|---|---|
| Open | $404,000 | ||
| Previous Owner | $100,000 | ||
| Previous Owner | $213,720 |
We collect this data history from publicly available records. To have your information removed, we recommend requesting removal directly through your county’s website.
| Date | Event | Price | List to Sale | Price per Sq Ft |
|---|---|---|---|---|
| 12/05/2025 12/05/25 | Sold | -- | -- | -- |
| 12/02/2025 12/02/25 | Pending | -- | -- | -- |
| 10/04/2025 10/04/25 | For Sale | $505,000 | -- | $201 / Sq Ft |
We collect this data history from publicly available records. To have your information removed, we recommend requesting removal directly through your county’s website.
| Year | Tax Paid | Tax Assessment Tax Assessment Total Assessment is a certain percentage of the fair market value that is determined by local assessors to be the total taxable value of land and additions on the property. | Land | Improvement |
|---|---|---|---|---|
| 2026 | $5,533 | $67,240 | $5,700 | $61,540 |
| 2025 | $5,146 | $67,240 | $5,700 | $61,540 |
| 2024 | $4,894 | $61,140 | $5,700 | $55,440 |
| 2023 | $4,894 | $61,140 | $5,700 | $55,440 |
| 2022 | $4,591 | $55,200 | $5,700 | $49,500 |
| 2021 | $4,584 | $55,200 | $5,700 | $49,500 |
| 2020 | $4,284 | $51,970 | $5,700 | $46,270 |
| 2019 | $4,270 | $51,970 | $5,700 | $46,270 |
| 2018 | $3,668 | $43,230 | $5,700 | $37,530 |
| 2017 | $3,606 | $43,230 | $5,700 | $37,530 |
| 2016 | $3,379 | $39,980 | $5,700 | $34,280 |
| 2015 | $3,062 | $39,980 | $5,700 | $34,280 |
| 2014 | $2,772 | $39,980 | $5,700 | $34,280 |
| 2013 | -- | $36,180 | $5,700 | $30,480 |
Seller's Agent in 2025
Tina Jung
RE/MAX
(314) 496-6061
2 in this area
162 Total Sales
Buyer's Agent in 2025
Kevin Wrigley
Fusion Realty, LLC
(618) 781-9170
1 in this area
161 Total Sales
Source: MARIS MLS
MLS Number: MIS25066621
APN: 1449-00-0240-0
Disclaimer: Certain information contained herein is derived from information provided by parties other than Homes.com. All information provided is deemed reliable, but is not guaranteed to be accurate and should be independently verified.
All data is obtained from various sources and may not have been verified by broker or MLS GRID. Supplied Open House Information is subject to change without notice. All information should be independently reviewed and verified for accuracy. Properties may or may not be listed by the office/agent presenting the information. Some IDX listings have been excluded from this website.
Listings courtesy of MARIS MLS as distributed by MLS GRID.
Based on information submitted to the MLS GRID
Ask me questions while you tour the home.