
Will Sinon
Kielty Realty
(949) 822-8454
39 Total Sales
3 in Northside Costa Mesa
$735K - $928K Price Range
Estimated Value: $767,656
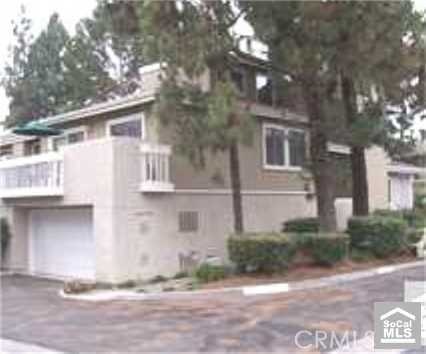
This inside of Tract 'D' Model Tri-Level End Unit Village Creek Town-home in the heart of South Coast Metro. Across the Street from South Coast Plaza with World Class Shopping, Just minutes to the beaches of Orange County, easy driving distance to South Counties, or nearby Los Angeles County. Walking distance to Inter-nationally known Theaters, the area also offers some of the finest restaurants in Orange County as well as proximity to multiple freeways, schools and parks. Located in a Lavishly landscaped Community with Bubbling streams, Pond and Gazebo. This 3BR 2BA 1730 Sq Ft home with large living room, gas fireplace and patio that overlooks the stream and greenbelt, Large Master Suite with mirrored wardrobe, enclosed tiled shower and slider to outside patio. A seperate dining room off the large tiled kitchen with adjacent family room and slider to private balcony, also a forced air furnace and central air system. Plus a large 2 car garage with Laundry hookups and storage.
Last Agent to Sell the Property
Bill Cooper
Kohr Group Realty License #00835587 Listed on: 10/03/2010
Last Buyer's Agent
TUSONG NGUYEN
Century 21 Allstars License #01402972
We collect this data history from publicly available records. To have your information removed, we recommend requesting removal directly through your county’s website.
Will Sinon
Kielty Realty
(949) 822-8454
39 Total Sales
3 in Northside Costa Mesa
$735K - $928K Price Range
Silvana Sarkis
American Classic Realty
(657) 220-8075
40 Total Sales
1 in Northside Costa Mesa
$1,200,000 Price
Javier Robles
RE/MAX New Dimension
(657) 239-3970
57 Total Sales
1 in Northside Costa Mesa
$565,000 Price
Heidi Bailey
Keller Williams Coastal Prop.
(949) 356-7766
36 Total Sales
1 in Northside Costa Mesa
$1,300,000 Price
Rob Brandon
JohnHart Real Estate
(949) 751-1335
55 Total Sales
2 in Northside Costa Mesa
$830K - $1.4M Price Range
Drew D'Angelo
Kase Real Estate
(949) 867-6319
75 Total Sales
1 in Northside Costa Mesa
$1,565,000 Price
We collect this data history from publicly available records. To have your information removed, we recommend requesting removal directly through your county’s website.
| Date | Buyer | Sale Price | Title Company |
|---|---|---|---|
| -- | None Available | ||
| -- | None Available | ||
| -- | First American Title Company | ||
| -- | First American Title Company | ||
| -- | None Available | ||
| $258,500 | North American Title Company | ||
| $454,000 | First American Title Co | ||
| -- | First American Title Ins Co | ||
| -- | First American Title Ins Co | ||
| -- | Lawyers Title Company | ||
| -- | -- | ||
| -- | -- | ||
| $181,000 | Landwood Title Company |
We collect this data history from publicly available records. To have your information removed, we recommend requesting removal directly through your county’s website.
| Date | Status | Borrower | Loan Amount |
|---|---|---|---|
| Open | $180,500 | ||
| Previous Owner | $350,000 | ||
| Previous Owner | $250,000 | ||
| Previous Owner | $221,000 | ||
| Previous Owner | $159,400 |
We collect this data history from publicly available records. To have your information removed, we recommend requesting removal directly through your county’s website.
| Date | Event | Price | List to Sale | Price per Sq Ft |
|---|---|---|---|---|
| 05/08/2012 05/08/12 | Sold | $258,200 | -4.4% | $149 / Sq Ft |
| 02/17/2012 02/17/12 | Pending | -- | -- | -- |
| 12/24/2011 12/24/11 | For Sale | $270,000 | 0.0% | $156 / Sq Ft |
| 12/24/2011 12/24/11 | Price Changed | $270,000 | -3.2% | $156 / Sq Ft |
| 12/12/2011 12/12/11 | Pending | -- | -- | -- |
| 10/14/2011 10/14/11 | Price Changed | $279,000 | -3.5% | $161 / Sq Ft |
| 09/14/2011 09/14/11 | Price Changed | $289,000 | -3.3% | $167 / Sq Ft |
| 08/29/2011 08/29/11 | Price Changed | $299,000 | -3.2% | $173 / Sq Ft |
| 08/09/2011 08/09/11 | Price Changed | $309,000 | -6.1% | $179 / Sq Ft |
| 07/23/2011 07/23/11 | Price Changed | $329,000 | -1.8% | $190 / Sq Ft |
| 05/22/2011 05/22/11 | Price Changed | $334,900 | -1.5% | $194 / Sq Ft |
| 04/27/2011 04/27/11 | Price Changed | $339,900 | -1.4% | $196 / Sq Ft |
| 04/12/2011 04/12/11 | Price Changed | $344,900 | -1.4% | $199 / Sq Ft |
| 03/24/2011 03/24/11 | Price Changed | $349,900 | -1.4% | $202 / Sq Ft |
| 03/13/2011 03/13/11 | Price Changed | $354,900 | -1.1% | $205 / Sq Ft |
| 10/03/2010 10/03/10 | For Sale | $359,000 | -- | $208 / Sq Ft |
We collect this data history from publicly available records. To have your information removed, we recommend requesting removal directly through your county’s website.
| Year | Tax Paid | Tax Assessment Tax Assessment Total Assessment is a certain percentage of the fair market value that is determined by local assessors to be the total taxable value of land and additions on the property. | Land | Improvement |
|---|---|---|---|---|
| 2026 | $5,578 | $431,319 | $279,103 | $152,216 |
| 2025 | $5,422 | $422,862 | $273,630 | $149,232 |
| 2024 | $5,422 | $414,571 | $268,265 | $146,306 |
| 2023 | $5,215 | $406,443 | $263,005 | $143,438 |
| 2022 | $4,993 | $398,474 | $257,848 | $140,626 |
| 2021 | $4,818 | $390,661 | $252,792 | $137,869 |
| 2020 | $4,758 | $386,656 | $250,200 | $136,456 |
| 2019 | $4,657 | $379,075 | $245,294 | $133,781 |
| 2018 | $4,564 | $371,643 | $240,485 | $131,158 |
| 2017 | $4,490 | $364,356 | $235,769 | $128,587 |
| 2016 | $3,791 | $299,424 | $172,831 | $126,593 |
| 2015 | $3,755 | $294,927 | $170,235 | $124,692 |
| 2014 | $3,673 | $289,150 | $166,900 | $122,250 |
B
Seller's Agent in 2012
Bill Cooper
Kohr Group Realty
T
Buyer's Agent in 2012
TUSONG NGUYEN
Century 21 Allstars
Source: California Regional Multiple Listing Service (CRMLS)
MLS Number: P755745
APN: 935-060-57
Disclaimer: Certain information contained herein is derived from information provided by parties other than Homes.com. All information provided is deemed reliable, but is not guaranteed to be accurate and should be independently verified.
The multiple listing data appearing on this website, or contained in reports produced therefrom, is owned and copyrighted by California Regional Multiple Listing Service, Inc. ("CRMLS") and is protected by all applicable copyright laws. Information provided is for viewer's personal, non-commercial use and may not be used for any purpose other than to identify prospective properties the viewer may be interested in purchasing. All listing data, including but not limited to square footage and lot size is believed to be accurate, but the listing Agent, listing Broker and CRMLS and its affiliates do not warrant or guarantee such accuracy. The viewer should independently verify the listed data prior to making any decisions based on such information by personal inspection and/or contacting a real estate professional.
Based on information from California Regional Multiple Listing Service, Inc. and /or other sources. All data, including all measurements and calculations of area, is obtained from various sources and has not been, and will not be, verified by broker or MLS. All information should be independently reviewed and verified for accuracy. Properties may or may not be listed by the office/agent presenting the information
Ask me questions while you tour the home.