
Nidhi Sharma
Weichert Realtors - Allentown
(484) 666-5597
83 Total Sales
2 in Bethlehem Township
$470K - $527K Price Range


Estimated Value: $389,000 - $408,410
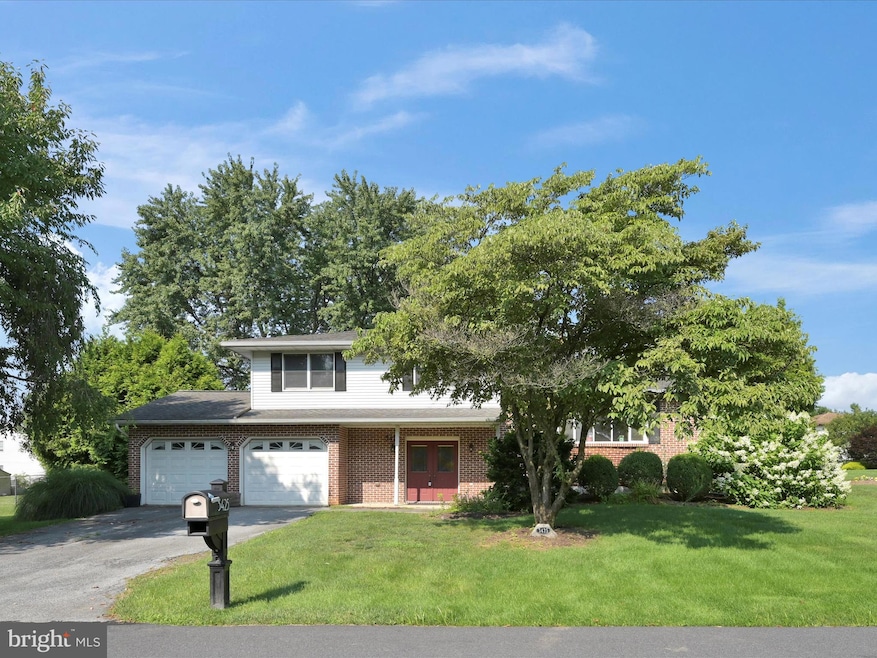
Welcome to 3425 Temple Court, nestled in one of Bethlehem’s most serene and well-kept neighborhoods. From the moment you arrive, the setting invites you in, peaceful streets, mature trees, and a sense of pride in every neighboring home. Pull into the spacious driveway, large enough to comfortably fit four vehicles, or choose the convenience of the oversized two-car garage with interior access, ideal for those rainy mornings or snowy evenings.
Step inside through the covered double-door entry and brick patio into a welcoming foyer that connects seamlessly with the rest of the home. A half bath is conveniently located just off the entrance, while the large lower-level family room offers a warm, inviting space anchored by a classic coal-burning fireplace. It's the perfect place to gather with loved ones or unwind after a long day.
Just a few steps up, the main level opens to a bright living room filled with natural light from a bay window, a formal dining room with backyard views, and a generously sized eat-in kitchen. While the kitchen may need some updating, it offers abundant space and a layout that allows you to make it truly your own.
Upstairs, you’ll find three well-proportioned bedrooms, each with ample closet space, and a full hall bath that serves the level. The layout is practical, efficient, and ready for your personal touch. Downstairs, a basement level provides excellent storage or future finishing potential, whether you envision a home gym, playroom, or additional living area. This is also where you'll find your laundry area, utility systems, and even more room for storage.
Step outside to a tranquil backyard retreat, fully fenced and dotted with mature trees that provide the perfect blend of shade and privacy. A patio just off the family room offers a quiet spot for morning coffee or evening barbecues while kids or pets play safely nearby.
Lovingly cared for by the same family for over 30 years, this home offers over 1,600 square feet of interior living space on a flat, usable third-acre lot. Features like central air, newer windows, low-maintenance vinyl flooring, and a rarely found oversized garage make this home a standout.
3425 Temple Court is more than just a house, it’s a place to put down roots, make memories, and create a space that’s truly your own. Schedule your private showing today.
Kindly note, The property is being conveyed in its present, as-is condition. The purchaser shall bear sole responsibility for the submission of the Use and Occupancy Permit application to Bethlehem Township, including payment of all associated fees, scheduling and completion of required inspections, and correction of any deficiencies identified as part of that process.
Last Agent to Sell the Property
(610) 325-4100 mdadamo@remax.net RE/MAX Preferred - Newtown Square License #RS336040 Listed on: 08/05/2025
We collect this data history from publicly available records. To have your information removed, we recommend requesting removal directly through your county’s website.
Nidhi Sharma
Weichert Realtors - Allentown
(484) 666-5597
83 Total Sales
2 in Bethlehem Township
$470K - $527K Price Range
Reema Richie
Weichert Realtors - Allentown
(610) 822-9671
58 Total Sales
1 in Bethlehem Township
$460,000 Price
Rossana Martinez
Real of Pennsylvania
(484) 218-2858
52 Total Sales
1 in Bethlehem Township
$243,000 Price
Harvinder Kaur
Weichert Realtors
(484) 276-5386
44 Total Sales
2 in Bethlehem Township
$295K - $360K Price Range
Ann Lerch
BHHS - Choice Properties
(484) 666-3014
73 Total Sales
2 in Bethlehem Township
$545K - $650K Price Range
George DeJesus
Coldwell Banker Hearthside
(484) 214-2873
65 Total Sales
1 in Bethlehem Township
$550,000 Price
We collect this data history from publicly available records. To have your information removed, we recommend requesting removal directly through your county’s website.
| Date | Buyer | Sale Price | Title Company |
|---|---|---|---|
| $380,000 | Bright Settlement Solutions Ll | ||
| Haith Copper Ellene | $148,400 | -- | |
| Not Provided | $69,600 | -- |
We collect this data history from publicly available records. To have your information removed, we recommend requesting removal directly through your county’s website.
| Date | Status | Borrower | Loan Amount |
|---|---|---|---|
| Open | $368,600 | ||
| Closed | Haith Copper Ellene | $30,000 | |
| Previous Owner | Haith Copper Ellene | $123,800 |
We collect this data history from publicly available records. To have your information removed, we recommend requesting removal directly through your county’s website.
| Date | Event | Price | List to Sale | Price per Sq Ft |
|---|---|---|---|---|
| 09/05/2025 09/05/25 | Sold | $380,000 | +8.6% | $241 / Sq Ft |
| 08/07/2025 08/07/25 | Pending | -- | -- | -- |
| 08/05/2025 08/05/25 | For Sale | $350,000 | -- | $222 / Sq Ft |
We collect this data history from publicly available records. To have your information removed, we recommend requesting removal directly through your county’s website.
| Year | Tax Paid | Tax Assessment Tax Assessment Total Assessment is a certain percentage of the fair market value that is determined by local assessors to be the total taxable value of land and additions on the property. | Land | Improvement |
|---|---|---|---|---|
| 2026 | $693 | $64,200 | $20,000 | $44,200 |
| 2025 | $693 | $64,200 | $20,000 | $44,200 |
| 2024 | $4,927 | $64,200 | $20,000 | $44,200 |
| 2023 | $4,943 | $64,200 | $20,000 | $44,200 |
| 2022 | $4,898 | $64,200 | $20,000 | $44,200 |
| 2021 | $4,861 | $64,200 | $20,000 | $44,200 |
| 2020 | $4,866 | $64,200 | $20,000 | $44,200 |
| 2019 | $4,848 | $64,200 | $20,000 | $44,200 |
| 2018 | $4,715 | $64,200 | $20,000 | $44,200 |
| 2017 | $4,683 | $64,200 | $20,000 | $44,200 |
| 2016 | -- | $64,200 | $20,000 | $44,200 |
| 2015 | -- | $64,200 | $20,000 | $44,200 |
| 2014 | -- | $64,200 | $20,000 | $44,200 |
Seller's Agent in 2025
Philip Winicov
RE/MAX
(610) 613-5771
209 Total Sales
SF
Buyer's Agent in 2025
Scott Funk
Iron Valley Real Estate Legacy
(267) 772-7188
32 Total Sales
Source: Bright MLS
MLS Number: PANH2008364
APN: M7SE1 30 1 0205
Disclaimer: Certain information contained herein is derived from information provided by parties other than Homes.com. All information provided is deemed reliable, but is not guaranteed to be accurate and should be independently verified.
The data relating to real estate for sale on this website appears in part through the BRIGHT Internet Data Exchange program, a voluntary cooperative exchange of property listing data between licensed real estate brokerage firms, and is provided by BRIGHT through a licensing agreement.
Listing information is from various brokers who participate in the Bright MLS IDX program and not all listings may be visible on the site.
The property information being provided on or through the website is for the personal, non-commercial use of consumers and such information may not be used for any purpose other than to identify prospective properties consumers may be interested in purchasing.
Some properties which appear for sale on the website may no longer be available because they are for instance, under contract, sold or are no longer being offered for sale.
Property information displayed is deemed reliable but is not guaranteed.
Copyright 2026 Bright MLS, Inc.
Ask me questions while you tour the home.