
Seller's Agent in 2023
Brad Gill
KW Montgomery
(334) 451-2375
3 in this area
31 Total Sales




Estimated Value: $229,000 - $258,000
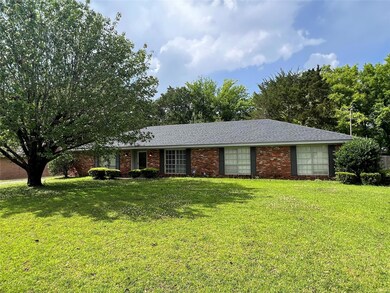
Recently appraised at $238,000 this big traditional ranch-style home is nestled within minutes of Vaughn Rd Park, surrounding schools like Trinity, Vaughn Rd Elementary, Montgomery Academy & JD, and it's also just around the corner from all the restaurants and shoppes in Hillwood. You literally have a park, a publix, about any kind of restaurant you want & a Starbucks within 5 minutes of this home!
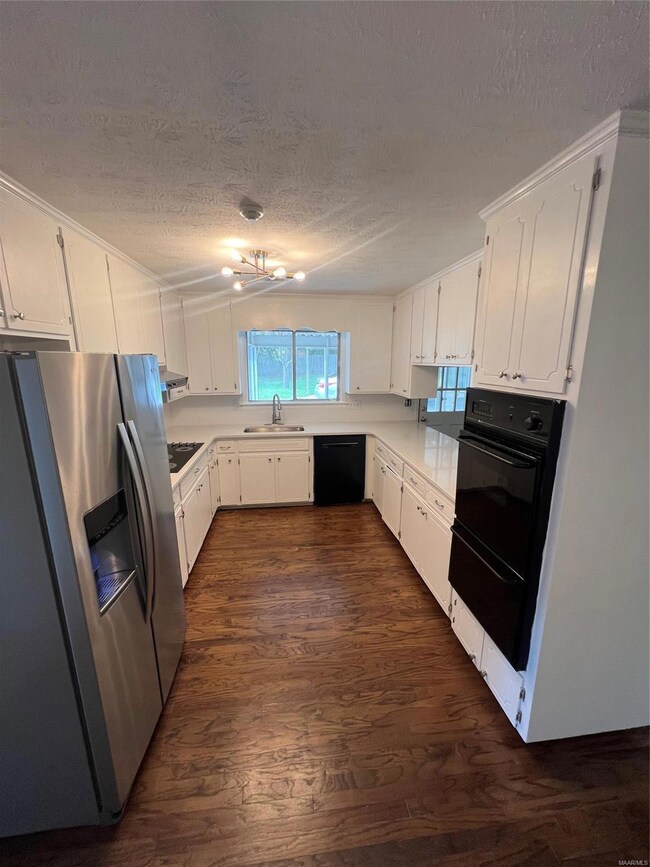
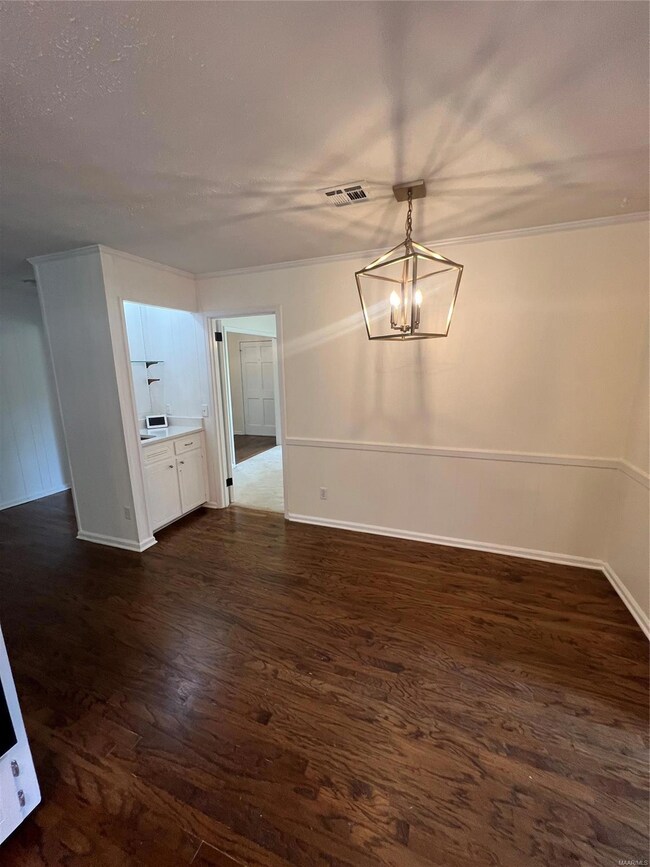
Now let's talk about the house itself! Along with the great location this 2516sqft 4 bedroom, 2 bath house has a NEW roof on the house & carport, NEW quartz countertops & faucets, a remodeled guest bathroom, NEW light fixtures, ceiling fans & fresh paint throughout making it a great place for your family to settle in & grow! A large living and dining rooms flank the central foyer. The galley-style kitchen features new Quartz countertops, a new cooktop, double ovens and a good sized breakfast room for informal dining. There's also a convenient wet bar sits between the breakfast room and den/family room. Large den/family room has fireplace for cozy evenings. Rear screened porch with a new roof is great for relaxing and entertaining friends, and a big fenced backyard is a great place for kids and pets to play. You also have plenty of parking with an extended pad at the end of the driveway and a large 2 car carport with a workshop/storage room attached to it.
Last Buyer's Agent
Alexis Morris
Real Broker, LLC. License #0111429
We collect this data history from publicly available records. To have your information removed, we recommend requesting removal directly through your county’s website.
| Date | Buyer | Sale Price | Title Company |
|---|---|---|---|
| Strowder Carolyn | $234,550 | None Listed On Document | |
| Strowder Carolyn | $234,550 | None Listed On Document | |
| Brazeal Brian | $155,000 | -- | |
| Holman Brandon L | $140,000 | None Available |
We collect this data history from publicly available records. To have your information removed, we recommend requesting removal directly through your county’s website.
| Date | Status | Borrower | Loan Amount |
|---|---|---|---|
| Open | Strowder Carolyn | $230,300 | |
| Closed | Strowder Carolyn | $230,300 | |
| Previous Owner | Holman Brandon L | $142,450 |
| Date | Event | Price | List to Sale | Price per Sq Ft | Prior Sale |
|---|---|---|---|---|---|
| 11/15/2023 11/15/23 | Sold | $234,550 | +2.0% | $93 / Sq Ft | |
| 11/13/2023 11/13/23 | Pending | -- | -- | -- | |
| 07/19/2023 07/19/23 | Price Changed | $229,950 | -4.0% | $91 / Sq Ft | |
| 07/07/2023 07/07/23 | Price Changed | $239,500 | -0.2% | $95 / Sq Ft | |
| 06/22/2023 06/22/23 | Price Changed | $239,900 | -2.0% | $95 / Sq Ft | |
| 06/09/2023 06/09/23 | Price Changed | $244,900 | 0.0% | $97 / Sq Ft | |
| 05/19/2023 05/19/23 | For Sale | $245,000 | +58.1% | $97 / Sq Ft | |
| 02/23/2023 02/23/23 | Sold | $155,000 | -11.4% | $62 / Sq Ft | View Prior Sale |
| 02/22/2023 02/22/23 | Pending | -- | -- | -- | |
| 02/03/2023 02/03/23 | For Sale | $175,000 | +25.0% | $70 / Sq Ft | |
| 12/03/2019 12/03/19 | Sold | $140,000 | -3.4% | $56 / Sq Ft | View Prior Sale |
| 09/24/2019 09/24/19 | Pending | -- | -- | -- | |
| 05/31/2019 05/31/19 | For Sale | $145,000 | -- | $58 / Sq Ft |
| Year | Tax Paid | Tax Assessment Tax Assessment Total Assessment is a certain percentage of the fair market value that is determined by local assessors to be the total taxable value of land and additions on the property. | Land | Improvement |
|---|---|---|---|---|
| 2025 | $1,012 | $24,220 | $2,500 | $21,720 |
| 2024 | $1,748 | $17,890 | $2,500 | $15,390 |
| 2023 | $1,748 | $39,400 | $8,000 | $31,400 |
| 2022 | $1,338 | $18,330 | $4,000 | $14,330 |
| 2021 | $1,133 | $31,040 | $8,000 | $23,040 |
| 2020 | $1,257 | $17,220 | $4,000 | $13,220 |
| 2019 | $1,257 | $34,440 | $8,000 | $26,440 |
| 2018 | $1,257 | $34,440 | $0 | $0 |
| 2017 | $0 | $32,120 | $8,000 | $24,120 |
| 2014 | -- | $32,010 | $8,000 | $24,010 |
| 2013 | -- | $33,760 | $8,000 | $25,760 |
Seller's Agent in 2023
Brad Gill
KW Montgomery
(334) 451-2375
3 in this area
31 Total Sales
B
Seller's Agent in 2023
Billy Young
Sandra Nickel Hat Team REALTOR
(334) 657-3985
3 in this area
94 Total Sales
A
Buyer's Agent in 2023
Alexis Morris
Real Broker, LLC.
M
Seller's Agent in 2019
Morgan Bell
Bell & Corwin, Inc.
(334) 207-8988
2 in this area
52 Total Sales
B
Buyer's Agent in 2019
Belinda Staver
ARC Realty
(334) 462-2526
5 Total Sales
Source: Montgomery Area Association of REALTORS®
MLS Number: 538103
APN: 10-05-22-3-002-013.000
Disclaimer: Certain information contained herein is derived from information provided by parties other than Homes.com. All information provided is deemed reliable, but is not guaranteed to be accurate and should be independently verified.
Information is deemed reliable, but not guaranteed. Listing Information Copyright 2026 Multiple Listing Service, Inc. of Montgomery Area Association of REALTORS® Inc. The information being provided is for consumers' personal, non-commercial use and will not be used for any purpose other than to identify prospective properties consumers may be interested in purchasing. The data relating to real estate for sale on this web site comes in part from the IDX Program of the Multiple Listing Service, Inc. of Montgomery Area Association of REALTORS® Inc. Real estate listings held by brokerage firms other than Ten-X are governed by MLS Rules and Regulations and detailed information about them includes the name of the listing companies.
Ask me questions while you tour the home.