
Rick Dillard
ReMax Town & Ctry-Downtown
(912) 574-2094
45 Total Sales
2 in Talking Rock
$480,000 Price Range

Estimated Value: $134,000 - $231,000
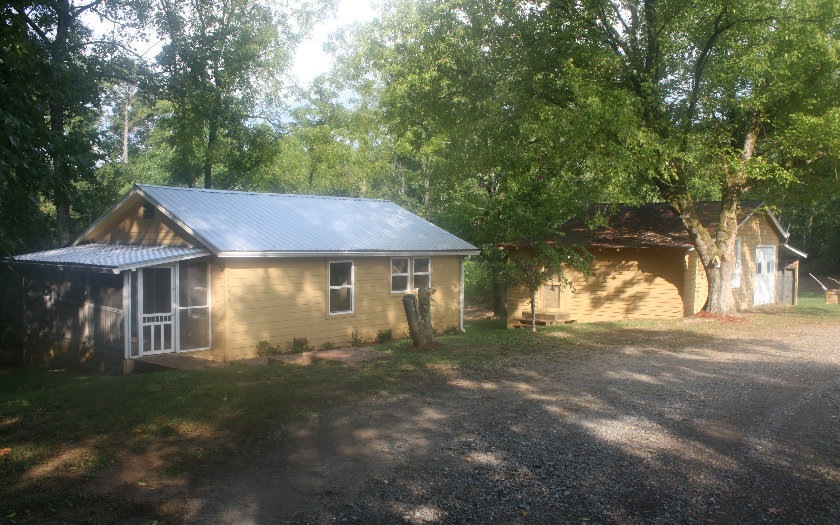
Beautifully renovated 1940s home, still with original charm. 2BR/1BA in the main house with additional building, perfect for future studio apartment, rec room, man cave, or guest house. The additional building has an open living area with kitchenette, bedroom and full bath. The main house has a new roof, new HVAC, original harwoods, screened porch, hardiplank siding, paint inside and out, walk in closets with barn doors, and level 2.49 acre lot. Close to town! Priced to sell! Wont last long!
Last Agent to Sell the Property
Julie Fountain
Highlands Brokers Brokerage Phone: 7064006076 Listed on: 08/14/2015
Last Buyer's Agent
Julie Fountain
Highlands Brokers Brokerage Phone: 7064006076 Listed on: 08/14/2015
We collect this data history from publicly available records. To have your information removed, we recommend requesting removal directly through your county’s website.
Rick Dillard
ReMax Town & Ctry-Downtown
(912) 574-2094
45 Total Sales
2 in Talking Rock
$480,000 Price Range
Pat Burke
Keller Williams Lanier Partners
(470) 354-1740
260 Total Sales
2 in Talking Rock
$332,900 Price Range
Lance Rhodes
Atlanta Communities
(470) 552-6553
73 Total Sales
2 in Talking Rock
$30,000 Price Range
Dan Zachman
Crye-Leike, Realtors
(478) 666-6381
73 Total Sales
4 in Talking Rock
$465K - $610K Price Range
Janice Overbeck
Keller Williams Realty Atl North
(855) 759-0551
742 Total Sales
2 in Talking Rock
$350,000 Price Range
Dianna Hornes
Atlanta Communities
(888) 831-8708
88 Total Sales
2 in Talking Rock
$412,000 Price Range
We collect this data history from publicly available records. To have your information removed, we recommend requesting removal directly through your county’s website.
| Date | Buyer | Sale Price | Title Company |
|---|---|---|---|
| -- | -- | ||
| Brownlee Deborah J | -- | -- | |
| Brownlee Deborah J | $84,999 | -- | |
| Brownlee Ernest D | $85,000 | -- | |
| Evans Liz | $30,100 | -- | |
| Branch Banking & Trust Co | $26,950 | -- | |
| Federal Home Loan Mortgage Corporation | $26,950 | -- | |
| Federal Home Loan Mortgage Corporation | -- | -- | |
| Bank Of New York | -- | -- | |
| Peterson Paul | -- | -- | |
| Peterson Paul | $45,000 | -- | |
| Peterson Peterson Paul Paul | $45,000 | -- | |
| Downes Robert | -- | -- | |
| Downes Robert | $8,000 | -- |
We collect this data history from publicly available records. To have your information removed, we recommend requesting removal directly through your county’s website.
| Date | Status | Borrower | Loan Amount |
|---|---|---|---|
| Previous Owner | $66,550 | ||
| Previous Owner | Brownlee Ernest D | $67,950 | |
| Previous Owner | Peterson Paul | $96,000 | |
| Previous Owner | Peterson Paul | $92,000 | |
| Previous Owner | Peterson Paul | $64,000 |
We collect this data history from publicly available records. To have your information removed, we recommend requesting removal directly through your county’s website.
| Date | Event | Price | List to Sale | Price per Sq Ft |
|---|---|---|---|---|
| 10/05/2015 10/05/15 | Sold | $84,000 | 0.0% | $94 / Sq Ft |
| 09/05/2015 09/05/15 | Pending | -- | -- | -- |
| 08/14/2015 08/14/15 | For Sale | $84,000 | -- | $94 / Sq Ft |
We collect this data history from publicly available records. To have your information removed, we recommend requesting removal directly through your county’s website.
| Year | Tax Paid | Tax Assessment Tax Assessment Total Assessment is a certain percentage of the fair market value that is determined by local assessors to be the total taxable value of land and additions on the property. | Land | Improvement |
|---|---|---|---|---|
| 2025 | $548 | $43,590 | $17,606 | $25,984 |
| 2024 | $599 | $35,267 | $9,283 | $25,984 |
| 2023 | $616 | $35,267 | $9,283 | $25,984 |
| 2022 | $616 | $35,267 | $9,283 | $25,984 |
| 2021 | $768 | $35,267 | $9,283 | $25,984 |
| 2020 | $792 | $35,267 | $9,283 | $25,984 |
| 2019 | $810 | $35,267 | $9,283 | $25,984 |
| 2018 | $783 | $33,789 | $9,283 | $24,506 |
| 2017 | $796 | $33,789 | $9,283 | $24,506 |
| 2016 | $790 | $32,994 | $8,926 | $24,068 |
| 2015 | $288 | $12,328 | $8,926 | $3,402 |
| 2014 | $289 | $12,328 | $8,926 | $3,402 |
| 2013 | -- | $12,327 | $8,926 | $3,401 |
Seller's Agent in 2015
Rachel Davenport
Keller Williams Realty Partners
(770) 680-3046
397 Total Sales
JF
Seller's Agent in 2015
Julie Fountain
Highlands Brokers
Seller Co-Listing Agent in 2015
Joanna Kearns
Century 21 Lindsey and Pauley
(706) 692-8354
159 Total Sales
Source: Northeast Georgia Board of REALTORS®
MLS Number: 250667
APN: 021C-000-033-000
Disclaimer: Certain information contained herein is derived from information provided by parties other than Homes.com. All information provided is deemed reliable, but is not guaranteed to be accurate and should be independently verified.
IDX information is provided exclusively for personal, non-commercial use, and may not be used for any purpose other than to identify prospective properties consumers may be interested in purchasing. Information is deemed reliable but not guaranteed.
Ask me questions while you tour the home.