NOT LISTED FOR SALE

34260 The Farm Rd Wildomar, CA 92595

Wildomar Area
3 Beds
2 Baths
1,508 Sq Ft
1.96 Acre Lot

Sale Details

Date Sold: January 22, 2021

Last sale price $508,000 $337 Per Sq Ft

79 Days on Market

Highlights

  • Second Garage
  • RV Parking in Community
  • Automatic Gate
  • RV Access or Parking
  • Primary Bedroom Suite
  • Panoramic View

About This Home

As of January 2021

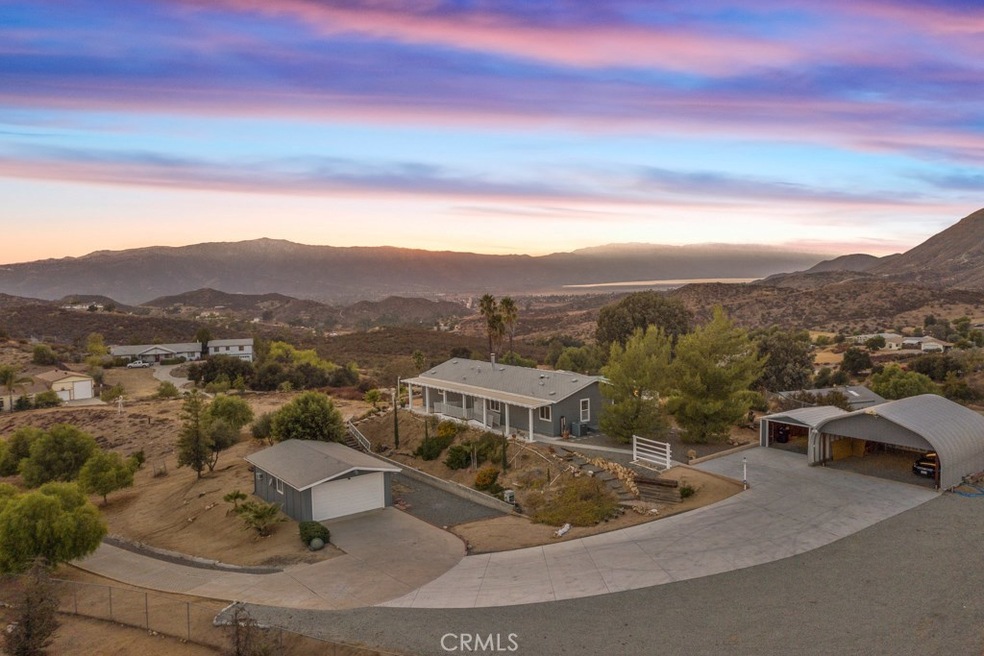
***PRISTINE PERMANENT MANUFACTURED HOME ON A VERY RARE 2-ACRE LOT WITH ASTOUNDING PANORAMIC VIEWS NESTLED IN THE TRANQUIL HILLS OF WILDOMAR - ONLY 3 MILES TO THE 15 FWY!***PARKS 5 CARS IN 3 GARAGES AND 25 MORE ON CONCRETE/GRAVEL PARKING AREAS - THINK RVs!!***The Automatic Gate Entrance Takes You Up a 430' Tree-Lined Private Drive to This Serene Paradise! This HUGE LOT is VERY Usable with an Second Enormous Flat Pad Area Already Carved Out Below the Main House (Up to 1200 S.F. 2nd Modular Potential on the Lot Under ADU Laws Per City)! Enjoy the Colorful Sunsets and Lake Views in the Distance from the LARGE 17' x 35' Front Sitting Patio, a 2nd Covered Side Patio, the Kitchen Eating Area AND the Dining Room! This Cozy Home is Clean with New Int/Ext Paint and New Carpet - New Ext Paint on Garages Too! Wrapped up in this 3 Bedroom 2 Bath Home You will Find a Modern Kitchen with Tons of Cabinetry/Counter Space-Pantry-Island and Eating Nook, Formal Dining Room, Family Room w/Fireplace, Laundry Room with Tons of Cabinetry (Washer/Dryer Stay) and Master Suite with a Full-Wall Closet Along with a Master Bath w/Dual-Sinks, Roman Soaking Tub, Separate Walk-In Shower and Linen Cabinet. Other Notables Include: 25'x27'x13' Heavy-Duty Metal Garage w/2nd Level Storage Area w/Pull Down Ladder, Garage w/Roll Up Auto Door & Back Office Room w/Wall A/C, Home Entry Ramp, Cathedral Ceilings, Grab Bars, 2 Security Doors, Central HVAC, Side Awnings, Water Purifier & Auto Sprinklers. Small HOA.

Last Agent to Sell the Property

David Robinson

INNOVA Realty Group License #01279875 Listed on: 10/04/2020

Last Buyer's Agent

Cesar Khandjian

PHA Realty Group License #01465313

Create a Home Valuation Report for This Property
The Home Valuation Report is an in-depth analysis detailing your home's value as well as a comparison with similar homes in the area

Property Details

Home Type

  • Manufactured Home With Land

Year Built

  • Built in 2006

Lot Details

  • 1.96 Acre Lot
  • No Common Walls
  • Desert faces the front and back of the property
  • Vinyl Fence
  • Block Wall Fence
  • Chain Link Fence
  • Secluded Lot
  • Drip System Landscaping
  • Front and Side Yard Sprinklers
  • Wooded Lot
  • Private Yard
  • Back and Front Yard

HOA Fees

  • $68 Monthly HOA Fees

Parking

  • 5 Car Garage
  • 25 Open Parking Spaces
  • Second Garage
  • Parking Available
  • Two Garage Doors
  • Garage Door Opener
  • Up Slope from Street
  • Driveway
  • Automatic Gate
  • Off-Street Parking
  • RV Access or Parking

Property Views

  • Lake
  • Panoramic
  • City Lights
  • Bluff
  • Canyon
  • Mountain
  • Hills
  • Valley
  • Neighborhood

Home Design

  • Turnkey
  • Permanent Foundation
  • Fire Rated Drywall
  • Frame Construction
  • Composition Roof
  • Wood Siding
  • Pier Jacks

Interior Spaces

  • 1,508 Sq Ft Home
  • 1-Story Property
  • Open Floorplan
  • Built-In Features
  • Beamed Ceilings
  • Cathedral Ceiling
  • Ceiling Fan
  • Skylights
  • Double Pane Windows
  • Blinds
  • Window Screens
  • Panel Doors
  • Family Room with Fireplace
  • Family Room Off Kitchen
  • Formal Dining Room
  • Storage

Kitchen

  • Breakfast Area or Nook
  • Open to Family Room
  • Eat-In Kitchen
  • Self-Cleaning Convection Oven
  • Electric Oven
  • Electric Range
  • Free-Standing Range
  • Microwave
  • Ice Maker
  • Water Line To Refrigerator
  • Dishwasher
  • Kitchen Island
  • Pots and Pans Drawers
  • Disposal

Flooring

  • Carpet
  • Vinyl

Bedrooms and Bathrooms

  • 3 Main Level Bedrooms
  • Primary Bedroom Suite
  • Walk-In Closet
  • 2 Full Bathrooms
  • Dual Vanity Sinks in Primary Bathroom
  • Soaking Tub
  • Bathtub with Shower
  • Separate Shower
  • Exhaust Fan In Bathroom
  • Linen Closet In Bathroom

Laundry

  • Laundry Room
  • Dryer
  • Washer
  • 220 Volts In Laundry

Home Security

  • Home Security System
  • Security Lights
  • Carbon Monoxide Detectors
  • Fire and Smoke Detector

Accessible Home Design

  • Grab Bar In Bathroom
  • Customized Wheelchair Accessible
  • No Interior Steps

Outdoor Features

  • Covered Patio or Porch
  • Exterior Lighting
  • Outdoor Storage
  • Outbuilding
  • Rain Gutters
  • Awning

Location

  • Suburban Location

Schools

  • Reagan Elementary School
  • Brown Middle School
  • Elsinore High School

Utilities

  • Evaporated cooling system
  • Forced Air Heating and Cooling System
  • Heating System Uses Natural Gas
  • Natural Gas Connected
  • Central Water Heater
  • Water Softener
  • Phone Available
  • Cable TV Available

Listing and Financial Details

  • Tax Lot 2
  • Tax Tract Number 11111
  • Assessor Parcel Number 362370025

Community Details

Overview

  • The Farm Poa, Phone Number (951) 244-3719
  • RV Parking in Community
  • Foothills

Amenities

  • Outdoor Cooking Area
  • Community Barbecue Grill
  • Picnic Area
  • Clubhouse
  • Banquet Facilities
  • Meeting Room
  • Recreation Room
  • Laundry Facilities
  • Community Storage Space

Recreation

  • Sport Court
  • Community Playground
  • Community Pool
  • Community Spa
  • Park
  • Dog Park
  • Hiking Trails
  • Bike Trail

Pet Policy

  • Pets Allowed

Security

  • Security Service

Property Details

Home Type

Manufactured Home With Land

Year Built

Built in 2006

Lot Details

1.96 Acres

HOA Fees

$68 per month

Parking

5

Listing Details

  • Structure Type: Manufactured House
  • Assessments: Yes
  • Inclusions: Washer/Dryer, Refrigerator
  • Property Attached: No
  • Road Frontage Type: City Street
  • Road Surface Type: Paved
  • Security: Automatic Gate, Carbon Monoxide Detector(s), Security Lights, Security System, Smoke Detector(s)
  • Subdivision Name Other: The Farm
  • View: Yes
  • Architectural Style: Ranch
  • Property Condition: Turnkey
  • Property Sub Type: Manufactured On Land
  • Property Type: Residential
  • Parcel Number: 362370025
  • Year Built: 2006
  • Special Features: None

Interior Features

  • Fireplace: Yes
  • Living Area: 1508.00 Square Feet
  • Interior Amenities: Beamed Ceilings, Built-in Features, Cathedral Ceiling(s), Ceiling Fan(s), Open Floorplan, Pantry, Storage
  • Stories: 1
  • Common Walls: No Common Walls
  • Flooring: Carpet, Vinyl
  • Accessibility Features: Customized Wheelchair Accessible, Grab Bars In Bathroom(s), No Interior Steps, See Remarks
  • Appliances: Yes
  • Full Bathrooms: 2
  • Total Bedrooms: 3
  • Door Features: Panel Doors
  • Eating Area: Area, Breakfast Nook, Dining Room, Separated
  • Fireplace Features: Family Room
  • Levels: One
  • Main Level Bathrooms: 2
  • Main Level Bedrooms: 3
  • Price Per Square Foot: 336.87
  • Room Type: Family Room, Kitchen, Laundry, Master Bathroom, Master Bedroom, Master Suite, Separate Family Room, Walk-In Closet
  • Window Features: Blinds, Double Pane Windows, Screens, Skylight(s)
  • Bathroom Features: Bathtub, Shower, Shower In Tub, Double Sinks In Master Bath, Exhaust Fan(s), Linen Closet/Storage, Separate Tub And Shower, Soaking Tub, Walk-In Shower
  • Room Kitchen Features: Kitchen Island, Kitchen Open To Family Room, Pots & Pan Drawers

Exterior Features

  • Patio: Yes
  • Foundation: Permanent, Pier Jacks
  • Other Structures: Outbuilding, Second Garage, Second Garage Detached, Storage
  • Exterior Features: Awning(s), Lighting, Rain Gutters
  • View: Canyon, City Lights, Hills, Lake, Mountain(s), Neighborhood, Panoramic, Valley, Water
  • Fence: Yes
  • Fencing: Block, Chain Link, Vinyl
  • Patio And Porch Features: Covered, Patio, Patio Open, Porch
  • Pool Private: No
  • Roof: Composition
  • Spa: No
  • Construction Materials: Drywall Walls, Frame, Glass, Wood Siding

Garage/Parking

  • Attached Garage: No
  • Garage Spaces: 5.00
  • Parking: Yes
  • Parking Features: Covered, Driveway, Concrete, Garage, Garage - Two Door, Garage Door Opener, Gated, Off Street, Oversized, Private, RV Access/Parking
  • Total Parking Spaces: 30.00
  • Uncovered Spaces: 25.00

Utilities

  • Utilities: Cable Available, Electricity Connected, Natural Gas Connected, Phone Available, Sewer Connected, Water Connected
  • Sprinklers: Yes
  • Heating: Yes
  • Laundry: Yes
  • Appliances: Convection Oven, Dishwasher, Electric Oven, Electric Range, Free-Standing Range, Disposal, Ice Maker, Microwave, Refrigerator, Water Heater Central, Water Heater, Water Line to Refrigerator, Water Softener, Self Cleaning Oven
  • Electric: 220 Volts in Laundry, Electricity - On Property, Standard
  • Heating Type: Central, Forced Air, Natural Gas
  • Laundry Features: Dryer Included, Individual Room, Inside, Washer Hookup, Washer Included
  • Sewer: Public Sewer
  • Water Source: Public
  • Cooling: Central Air, Evaporative Cooling, Electric
  • Cooling: Yes

Condo/Co-op/Association

  • Association: Yes
  • Amenities: Pool, Spa/Hot Tub, Barbecue, Outdoor Cooking Area, Picnic Area, Playground, Dog Park, Sport Court, Biking Trails, Hiking Trails, Clubhouse, Banquet Facilities, Recreation Room, Meeting Room, Storage, Common RV Parking, Pets Permitted, Security
  • Association Fee: 68.00
  • Association Fee Frequency: Monthly
  • Association Name: The Farm POA
  • Phone: 951-244-3719
  • Senior Community: No
  • Community Features: Biking, Curbs, Foothills, Hiking, Park, Storm Drains, Suburban
  • Association Management: The Farm POA

Schools

  • Elementary School: Reagan
  • High School: Elsinore
  • Middle Or Junior School: Brown
  • Elementary School #2: REAGAN
  • High School2: ELSINO

Lot Info

  • Additional Parcels: No
  • Land Lease: No
  • Lot Features: Back Yard, Bluff, Desert Back, Desert Front, Front Yard, Lot Over 40000 Sqft, Ranch, Secluded, Sprinklers Drip System, Sprinklers In Front, Sprinklers On Side, Sprinklers Timer, Treed Lot, Up Slope from Street, Yard
  • Lot Size Sq Ft: 85378.00
  • Lot Size Acres: 1.9600

Multi Family

  • Lease Considered: No
  • Lot Size Area: 85378.0000 Square Feet
  • Number Of Units Total: 1

Tax Info

  • Tax Census Tract: 432
  • Tax Lot: 2
  • Tax Tract Number: 11111

Ownership History

We collect this data history from publicly available records. To have your information removed, we recommend requesting removal directly through your county’s website.

Date Name Owned For Owner Type

Purchase Details

Closed on
Dec 8, 2021
Sold by
Bought by

Purchase Details

Closed on
Nov 13, 2020
Sold by
Bought by

Home Financials for this Owner

Home Financials are based on the most recent Mortgage that was taken out on this home.
Original Mortgage
$473,265
Interest Rate
2.71%
Mortgage Type
New Conventional

Purchase Details

Closed on
May 4, 2011
Sold by
Bought by

Purchase Details

Closed on
Jun 19, 2009
Sold by
Bought by

Home Financials for this Owner

Home Financials are based on the most recent Mortgage that was taken out on this home.
Original Mortgage
$307,500
Interest Rate
5.3%
Mortgage Type
Reverse Mortgage Home Equity Conversion Mortgage

Purchase Details

Closed on
Feb 2, 2007
Sold by
Bought by

Purchase Details

Closed on
Feb 22, 2006
Sold by
Bought by

Purchase Details

Closed on
May 28, 1998
Sold by
Bought by
Source: Public Records

Home Values in the Area

Source: Public Records

Average Home Value in this Area


Source: Public Records

Agents Specializing in Wildomar, CA

See All Agents

Purchase History

We collect this data history from publicly available records. To have your information removed, we recommend requesting removal directly through your county’s website.

Date Buyer Sale Price Title Company
-- None Available
$508,000 Ticor Title Company Of Ca
-- None Available
$205,000 Stewart Title Riverside
-- None Available
$300,000 Stewart Title Riverside
$123,000 First American Title Ins Co
Source: Public Records

Mortgage History

We collect this data history from publicly available records. To have your information removed, we recommend requesting removal directly through your county’s website.

Date Status Borrower Loan Amount
Previous Owner $473,265
Previous Owner $307,500
Source: Public Records

Property History

We collect this data history from publicly available records. To have your information removed, we recommend requesting removal directly through your county’s website.

Date Event Price List to Sale Price per Sq Ft
01/22/2021 01/22/21 Sold $508,000 -0.2% $337 / Sq Ft
12/23/2020 12/23/20 Price Changed $508,888 +1.8% $337 / Sq Ft
12/22/2020 12/22/20 Pending -- -- --
12/21/2020 12/21/20 For Sale $499,900 -1.6% $331 / Sq Ft
12/18/2020 12/18/20 Off Market $508,000 -- --
12/16/2020 12/16/20 For Sale $499,900 0.0% $331 / Sq Ft
11/17/2020 11/17/20 Pending -- -- --
11/14/2020 11/14/20 Price Changed $499,900 0.0% $331 / Sq Ft
11/14/2020 11/14/20 For Sale $499,900 0.0% $331 / Sq Ft
10/20/2020 10/20/20 Pending -- -- --
10/20/2020 10/20/20 Price Changed $500,000 0.0% $332 / Sq Ft
10/04/2020 10/04/20 For Sale $499,900 -- $331 / Sq Ft
Source: California Regional Multiple Listing Service (CRMLS)

Tax History

We collect this data history from publicly available records. To have your information removed, we recommend requesting removal directly through your county’s website.

Year Tax Paid Tax Assessment Tax Assessment Total Assessment is a certain percentage of the fair market value that is determined by local assessors to be the total taxable value of land and additions on the property. Land Improvement
2026 $5,860 $560,870 $121,447 $439,423
2025 $5,596 $549,873 $119,066 $430,807
2023 $5,596 $528,523 $114,444 $414,079
2022 $5,417 $518,160 $112,200 $405,960
2021 $4,194 $400,000 $200,000 $200,000
2020 $2,486 $242,172 $112,120 $130,052
2019 $2,437 $237,424 $109,922 $127,502
2018 $2,389 $232,769 $107,768 $125,001
2017 $2,342 $228,205 $105,655 $122,550
2016 $2,254 $223,732 $103,584 $120,148
2015 $2,222 $220,374 $102,029 $118,345
2014 $2,008 $202,000 $94,000 $108,000
Source: Public Records

Agents Affiliated with this Home

  • Section Image
  • Section Image
See All Agents

Map

Source: California Regional Multiple Listing Service (CRMLS)

MLS Number: SW20206751

California Regional Multiple Listing Service (CRMLS)
Your Personal Tour Guide

Ask me questions while you tour the home.