NOT LISTED FOR SALE

3427 Colonel Vanderhorst Cir Mount Pleasant, SC 29466

Dunes West Neighborhood

Estimated Value: $1,341,115 - $1,532,000

4 Beds
4 Baths
3,455 Sq Ft
$416/Sq Ft Est. Value

Sale Details

Date Sold: September 15, 2016

Last sale price $630,000 $182 Per Sq Ft

Est. 128% increase in value since last sale

Current estimated payment $8,321 / mo

243 Days on Market

Highlights

  • Sitting Area In Primary Bedroom
  • Gated Community
  • Clubhouse
  • Charles Pinckney Elementary School Rated A
  • 1.3 Acre Lot
  • Deck

About This Home

As of September 2016

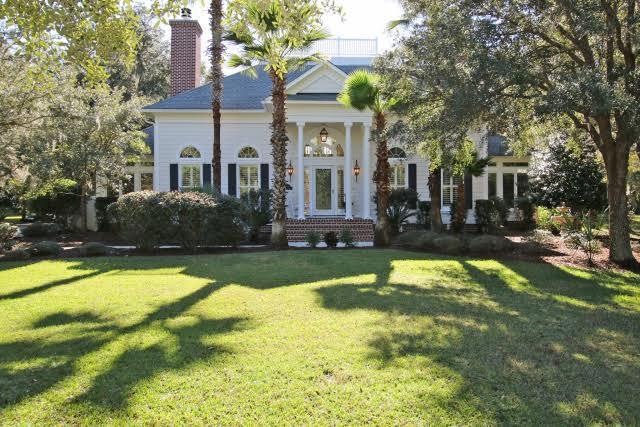
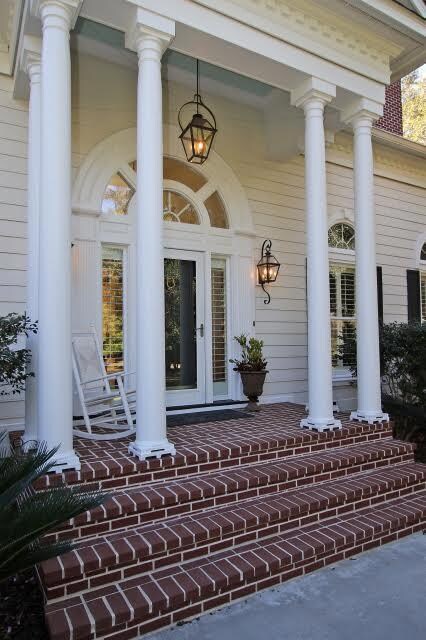
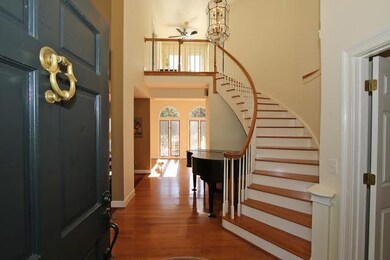
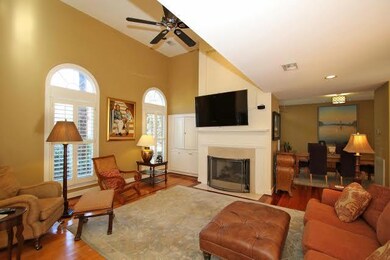
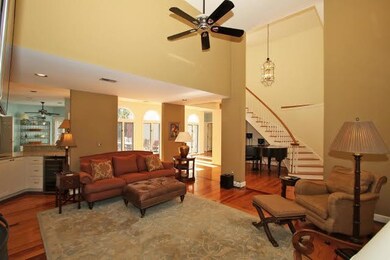
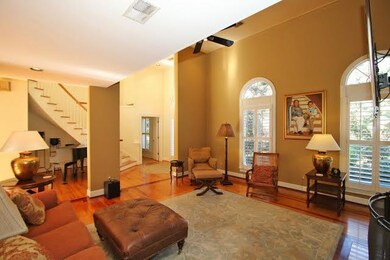
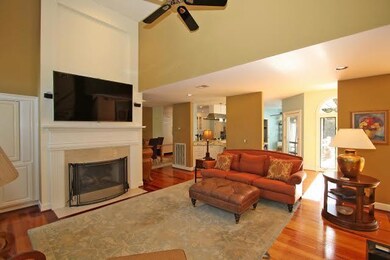
Welcome to this unique and comfortable home! You'll be greeted by an elegant sweeping staircase in a 2 story foyer and the home invitingly opens up from there. The living room flows into the kitchen & dining room while each maintains it's own separate feel. Master & 1 bedroom down-2 bedrooms w/their own baths up. The master bedroom with old Charleston style brick accent wall is so cozy you'll not want to get up unless it's to go into the master bath which is one of the most beautiful bathrooms you are likely to see. The home is flooded w/natural lighting from it's many French doors & large casement windows. The kitchen & secondary baths have been beautifully updated as well. The kitchen is a chef's dream with a Thermadore gas oven & subzero refrigerator. Office study flows into Master BD.An expansive deck provides for great outdoor living to enjoy your 1.3 acres of land. Large 2 car garage with workshop and walk-in attics in upstairs bedroom provides plenty of storage space. Another bonus, the roof is only 1 yr old. Hurry to see this beautiful home!

Last Agent to Sell the Property

Suzie Smith

Carolina One Real Estate License #57318 Listed on: 11/22/2015

Carolina One Real Estate

Last Buyer's Agent

Brian Hauck

Pulte Home Company, LLC License #84282

Pulte Home Company, LLC

Range of Values:

--
Value Increase
--
Percent Increase
--
Adjusted for Inflation
Collateral Analytics

Collateral Analytics Collateral Analytics AVMs (Automated Valuation Model) employ a number of statistical approaches combined with neighborhood-specific comparable selection guarantees the most up-to-date and precise valuations.

Not Available

Collateral Analytics does not have data for the current month. Please view the chart for historical values.

ICE

ICE Mortgage Technology ICE Mortgage Technology’s AVM (Automated Valuation Model) is a state-of-the-art online residential property valuation tool that provides a quick and accurate estimate of the value of almost any home in the U.S.

Not Available

ICE Mortgage Technology does not have data for the current month. Please view the chart for historical values.

First American

First American First American Data & Analytics’ next-generation AVM combines unrivaled data assets with a blended ensemble of valuation models to produce highly accurate, reliable valuations you can trust.

Not Available

First American does not have data for the current month. Please view the chart for historical values.

Quantarium

Quantarium Quantarium’s valuation service, repeatedly proven the industry’s most accurate and comprehensive, is supercharged with a self-learning and auto-tuning AI engine that continually becomes smarter and more accurate as it processes daily inputs from the industry’s leading RE data lake.

Not Available

Quantarium does not have data for the current month. Please view the chart for historical values.

Average Value
Not Available
List Price
Sold Price
Create a Home Valuation Report for This Property
The Home Valuation Report is an in-depth analysis detailing your home's value as well as a comparison with similar homes in the area

Home Details

Home Type

  • Single Family

Est. Annual Taxes

  • $2,625

Year Built

  • Built in 1992

Lot Details

  • 1.3 Acre Lot
  • Irrigation

HOA Fees

  • $125 Monthly HOA Fees

Parking

  • 2 Car Attached Garage
  • Off-Street Parking

Home Design

  • Traditional Architecture
  • Architectural Shingle Roof
  • Cement Siding

Interior Spaces

  • 3,455 Sq Ft Home
  • 2-Story Property
  • Wet Bar
  • Smooth Ceilings
  • Cathedral Ceiling
  • Ceiling Fan
  • Stubbed Gas Line For Fireplace
  • Thermal Windows
  • Insulated Doors
  • Great Room with Fireplace
  • 2 Fireplaces
  • Formal Dining Room
  • Home Office
  • Loft
  • Utility Room with Study Area
  • Crawl Space
  • Storm Doors

Kitchen

  • Gas Cooktop
  • Dishwasher
  • Kitchen Island

Flooring

  • Wood
  • Carpet
  • Ceramic Tile

Bedrooms and Bathrooms

  • 4 Bedrooms
  • Sitting Area In Primary Bedroom
  • Walk-In Closet
  • 4 Full Bathrooms

Laundry

  • Laundry Room
  • Washer and Dryer Hookup

Outdoor Features

  • Deck
  • Separate Outdoor Workshop
  • Rain Gutters

Schools

  • Charles Pinckney Elementary School
  • Cario Middle School
  • Wando High School

Utilities

  • Forced Air Heating and Cooling System

Community Details

Overview

  • Dunes West Subdivision

Recreation

  • Golf Course Membership Available
  • Tennis Courts
  • Community Pool
  • Trails

Additional Features

  • Clubhouse
  • Gated Community

Home Details

Home Type

Single Family

Est. Annual Taxes

$2,625

Year Built

Built in 1992

Lot Details

1.3 Acres

HOA Fees

$125 per month

Parking

2

Listing Details

  • Prop. Type: Residential
  • Architectural Style: Traditional
  • Year Built: 1992
  • Property Sub Type: Single Family Detached
  • Lot Size Acres: 1.3
  • Subdivision Name: Dunes West
  • Directions: Behind The Gates In Dunes West Turn Right Onto Colonel Vanderhorst, Home Is Just Ahead On Right.
  • Carport Y N: No
  • Garage Yn: Yes
  • Unit Levels: Two
  • New Construction: No
  • Property Attached Yn: No
  • Building Stories: 2
  • Special Features: None
  • Stories: 2

Interior Features

  • Appliances: Dishwasher, Gas Cooktop, Gas Range, Refrigerator
  • Other Equipment: Irrigation Equipment
  • Full Bathrooms: 4
  • Total Bedrooms: 4
  • Door Features: Some Thermal Door(s), Storm Door(s)
  • Fireplace Features: Gas Connection, Great Room, Other, Two
  • Fireplaces: 2
  • Fireplace: Yes
  • Flooring: Carpet, Ceramic Tile, Wood
  • Interior Amenities: Ceiling - Cathedral/Vaulted, Ceiling - Smooth, High Ceilings, Kitchen Island, Walk-In Closet(s), Wet Bar, Ceiling Fan(s), Great, Loft, Office, Pantry, Separate Dining, Study
  • Window Features: Some Thermal Wnd/Doors
  • Master Bedroom Features: Ceiling Fan(s), Sitting Room, Walk-In Closet(s)
  • Master Bedroom Master Bedroom Level: Lower

Exterior Features

  • Roof: Architectural
  • Lot Features: 1 - 2 Acres
  • Construction Type: Cement Siding
  • Exterior Features: Lawn Irrigation, Rain Gutters
  • Foundation Details: Crawl Space
  • Other Structures: Workshop
  • Patio And Porch Features: Deck
  • Property Condition: Pre-Owned

Garage/Parking

  • Attached Garage: Yes
  • Covered Parking Spaces: 2
  • Garage Spaces: 2
  • Open Parking: No
  • Parking Features: 2 Car Garage, Attached, Off Street
  • Total Parking Spaces: 2

Utilities

  • Cooling: Central Air
  • Laundry Features: Dryer Connection, Washer Hookup, Laundry Room
  • Cooling Y N: Yes
  • Heating: Electric, Forced Air
  • Heating Yn: Yes
  • Sewer: Public Sewer
  • Utilities: Mt. P. W/S Comm, SCE & G
  • Water Source: Public

Condo/Co-op/Association

  • Community Features: Clubhouse, Gated, Golf Membership Available, Pool, Tennis Court(s), Trash, Walk/Jog Trails
  • Association Fee: 1500
  • Association Fee Frequency: Annually
  • Association: Yes

Schools

  • Elementary School: Charles Pinckney Elementary
  • High School: Wando
  • Middle Or Junior School: Cario

Lot Info

  • Lot Size Sq Ft: 56628

Multi Family

Tax Info

  • Tax Annual Amount: 2625.24

Ownership History

We collect this data history from publicly available records. To have your information removed, we recommend requesting removal directly through your county’s website.

Date Name Owned For Owner Type

Purchase Details

Listed on
Nov 22, 2015
Closed on
Sep 12, 2016
Sold by
Muller Robert David and Muller Gretchen Ann
Bought by
Seller's Agent
Suzie Smith
Carolina One Real Estate
Buyer's Agent
Brian Hauck
Pulte Home Company, LLC
List Price
$725,000
Sold Price
$630,000
Premium/Discount to List
-$95,000
-13.1%
Current Estimated Value
$1,437,779

Home Financials for this Owner

Home Financials are based on the most recent Mortgage that was taken out on this home.
Estimated Appreciation
$807,779
Avg. Annual Appreciation
8.62%
Original Mortgage
$504,000
Outstanding Balance
$392,902
Interest Rate
3.45%
Mortgage Type
New Conventional
Estimated Equity
$1,044,877
Source: Public Records

Home Values in the Area

Source: Public Records

Average Home Value in this Area


Source: Public Records

Agents Specializing in Dunes West, SC

See All Agents

Purchase History

We collect this data history from publicly available records. To have your information removed, we recommend requesting removal directly through your county’s website.

Date Buyer Sale Price Title Company
$630,000 --
Source: Public Records

Mortgage History

We collect this data history from publicly available records. To have your information removed, we recommend requesting removal directly through your county’s website.

Date Status Borrower Loan Amount
Open $504,000
Previous Owner Muller Robert David $127,000
Previous Owner Muller Robert David $382,425
Previous Owner Muller Robert David $417,000
Previous Owner Muller Robert David $87,000
Previous Owner Muller Robert David $80,800
Previous Owner Muller Robert David $417,000
Source: Public Records

Property History

We collect this data history from publicly available records. To have your information removed, we recommend requesting removal directly through your county’s website.

Date Event Price List to Sale Price per Sq Ft
09/15/2016 09/15/16 Sold $630,000 -13.1% $182 / Sq Ft
07/23/2016 07/23/16 Pending -- -- --
11/22/2015 11/22/15 For Sale $725,000 -- $210 / Sq Ft
Source: CHS Regional MLS

Tax History

We collect this data history from publicly available records. To have your information removed, we recommend requesting removal directly through your county’s website.

Year Tax Paid Tax Assessment Tax Assessment Total Assessment is a certain percentage of the fair market value that is determined by local assessors to be the total taxable value of land and additions on the property. Land Improvement
2024 $3,153 $28,400 $0 $0
2023 $2,804 $28,400 $0 $0
2022 $2,589 $28,400 $0 $0
2021 $2,850 $28,400 $0 $0
2020 $2,918 $28,400 $0 $0
2019 $2,586 $25,200 $0 $0
2017 $2,548 $25,200 $0 $0
2016 $2,985 $31,470 $0 $0
2015 $3,127 $31,470 $0 $0
2014 $2,625 $0 $0 $0
2011 -- $0 $0 $0
Source: Public Records

Agents Affiliated with this Home

  • Section Image
  • Section Image
See All Agents

Map

Source: CHS Regional MLS

MLS Number: 15029435

CHS Regional MLS

APN: 594-07-00-002

Your Personal Tour Guide

Ask me questions while you tour the home.