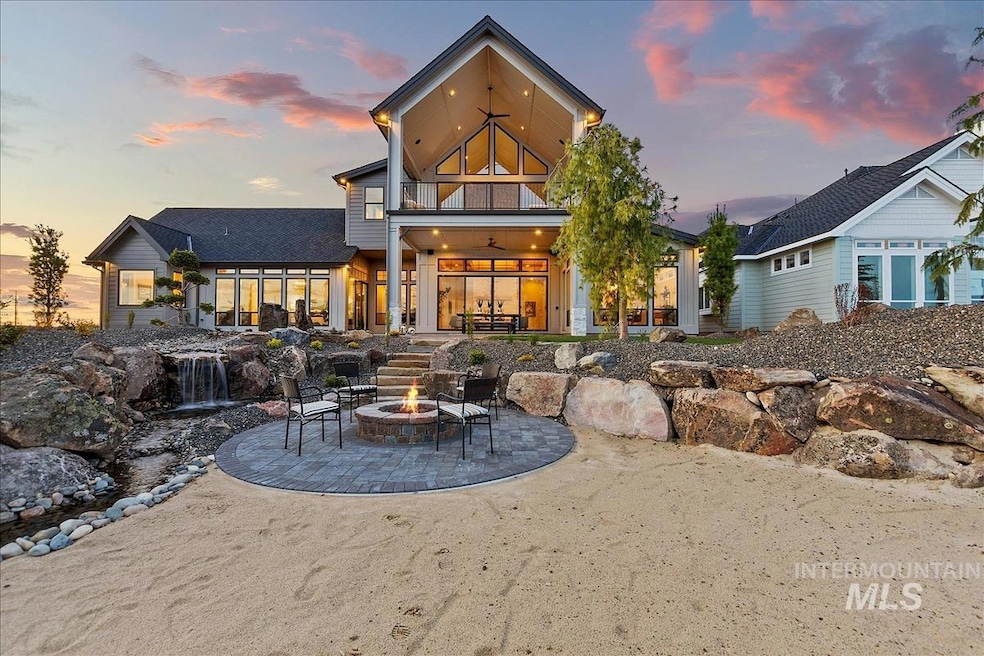
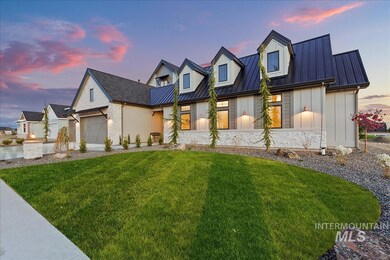
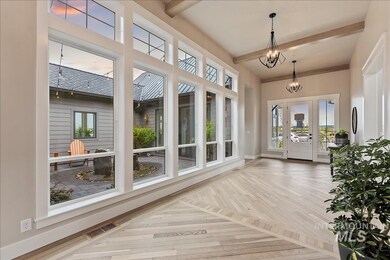
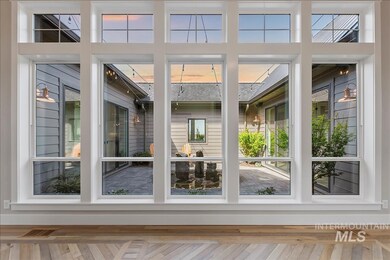
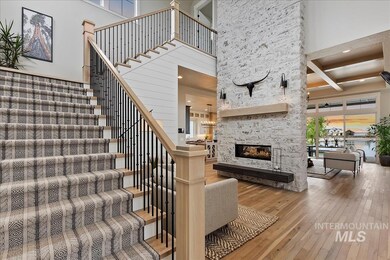
Award-winning builder Sherburne-Marrs presents The Cassidy II—a spacious 4-bedroom haven designed to celebrate waterfront living at its finest. Perfectly positioned to capture a panoramic view down the width of two sparkling community ponds and lush common grounds beyond, this home combines elegance, comfort, and thoughtful design. Arrive through a charming loggia that opens into your private interior courtyard—a serene garden retreat that sets the stage for the home’s unique blend of indoor and outdoor living. Step into the breathtaking hearth room, where soaring windows frame uninterrupted water vistas and bring the outdoors in. Each space within The Cassidy II has been carefully designed to maximize views of the water and surrounding landscape. Exquisite finishes throughout create an atmosphere of refined luxury, balancing expansive entertainment areas with intimate, private retreats. The awe-inspiring primary suite offers a true sanctuary, with spa-like comfort and its own outdoor connection to nature. Upstairs, a versatile recreation room provides the perfect gathering space, complete with its own private balcony overlooking the ponds—an ideal vantage point for sunsets, morning coffee, or simply enjoying the peaceful beauty of the community. With its combination of luxury craftsmanship, thoughtful design, and multiple indoor and outdoor retreats, The Cassidy II lives like home.
Boise Premier Real EstateBrokerage Phone: 208-639-0656Listed on: 04/11/2025
Home Details
Home Type
Single Family
Est. Annual Taxes
$222
Year Built
Built in 2026 | New Construction
Lot Details
13,939 Sq Ft Lot
Waterfront
Sprinkler System
HOA Fees
$233 Monthly HOA Fees
Parking
3 Car Attached Garage
Driveway
Open Parking
Home Design
Frame Construction
Architectural Shingle Roof
HardiePlank Type
Masonry
Interior Spaces
4,391 Sq Ft Home
2-Story Property
Plumbed for Central Vacuum
Gas Fireplace
Great Room
Family Room
Den
Recreation Room
Crawl Space
Property Views
Kitchen
Breakfast Bar
Built-In Double Oven
Built-In Range
Microwave
Dishwasher
Kitchen Island
Quartz Countertops
Disposal
Flooring
Wood
Carpet
Tile
Bedrooms and Bathrooms
4 Bedrooms | 3 Main Level Bedrooms
Primary Bedroom on Main
Split Bedroom Floorplan
En-Suite Primary Bedroom
Walk-In Closet
5 Bathrooms
Double Vanity
Outdoor Features
Private Pool
Covered Patio or Porch
Schools
Star Elementary And Middle School
Eagle High School
Utilities
Forced Air Heating and Cooling System
Heating System Uses Natural Gas
Gas Water Heater
High Speed Internet
Listing and Financial Details
Assessor Parcel Number R8378200440
Community Details
Overview
Built by Sherburne-Marrs LLC
Pond in Community
Recreation
Community Pool
Home Details
Home Type
Single Family
Est. Annual Taxes
$222
Year Built
Built in 2026 | New Construction
Lot Details
0.32 Acres
HOA Fees
$233 per month
Parking
3
Listing Details
Year Built: 2026
Kitchen Level: Main
Property Sub Type: Single Family Residence
Prop. Type: Residential
Lot Size Acres: 0.32
Road Frontage Type: Public Road
Ownership: Fee Simple
Subdivision Name: Terra View
Above Grade Finished Sq Ft: 4391
Carport Y N: No
Garage Yn: Yes
Unit Levels: Two
New Construction: Yes
Attribution Contact: Main: 208-639-0656
Special Features: NewHome
Interior Features
Heating: Forced Air, Natural Gas
Room Bedroom2 Level: Main
Room Bedroom4 Level: Upper
Living Room Living Room Level: Main
Master Bedroom Master Bedroom Level: Main
Room Office Level: Main
Room Office Area: 182
Room Bedroom3 Level: Main
Room Kitchen Area: 308
Master Bedroom Master Bedroom Width: 15
Room Master Bedroom Area: 315
Appliances: Gas Water Heater, Tank Water Heater, Dishwasher, Disposal, Double Oven, Microwave, Oven/Range Built-In, Refrigerator
Total Bedrooms: 4
Fireplace Features: One, Gas
Fireplaces: 1
Fireplace: Yes
Flooring: Hardwood, Tile, Carpet
Interior Amenities: Bath-Master, Bed-Master Main Level, Guest Room, Split Bedroom, Den/Office, Family Room, Great Room, Rec/Bonus, Double Vanity, Central Vacuum Plumbed, Walk-In Closet(s), Breakfast Bar, Pantry, Kitchen Island, Quartz Counters, Solid Surface Counters
Living Area: 4391
Main Level Bathrooms: 3
Main Level Bedrooms: 3
Exterior Features
Roof: Architectural Style
Waterfront: Yes
Pool Features: Community, Pool
Pool Private: No
Waterfront Features: Waterfront, Pond Community
Builder Name: Sherburne-Marrs LLC
Construction Type: Frame, Masonry, HardiPlank Type
Foundation Details: Crawl Space
Patio And Porch Features: Covered Patio/Deck
Garage/Parking
Attached Garage: Yes
Covered Parking Spaces: 3
Garage Spaces: 3
Open Parking: Yes
Parking Features: Attached, Finished Driveway
Total Parking Spaces: 3
Utilities
Cooling: Central Air
Water Source: City Service
Cooling Y N: Yes
Heating Yn: Yes
Utilities: Sewer Connected, Broadband Internet
Condo/Co-op/Association
Association Fee: 2800
Association Fee Frequency: Annually
Association: Yes
Schools
Elementary School: Star
Junior High Dist: West Ada School District
High School: Eagle
Middle Or Junior School: Star
Lot Info
Lot Features: 10000 SF - .49 AC, Sidewalks, Views, Auto Sprinkler System, Full Sprinkler System, Pressurized Irrigation Sprinkler System
Parcel Number: R8378200440
Current Use: Single Family
Land Lease: No
Lot Size Sq Ft: 13939.2
Tax Info
Tax Year: 2025
Tax Annual Amount: 222.34
Multi Family
Above Grade Finished Area Units: Square Feet
Map
Create a Home Valuation Report for This Property
The Home Valuation Report is an in-depth analysis detailing your home's value as well as a comparison with similar homes in the area
Tax History
We collect this data history from publicly available records. To have your information removed, we recommend requesting removal directly through your county’s website.
Year
Tax Paid
Tax AssessmentTax Assessment
Total Assessment is a certain percentage of the fair market value that is determined by local assessors to be the total taxable value of land and additions on the property.
Land
Improvement
2026
$385
$614,300
2025
$385
$113,000
2024
--
$56,800
Source: Public Records
Property History
We collect this data history from publicly available records. To have your information removed, we recommend requesting removal directly through your county’s website.
Date
Event
Price
List to Sale
Price per Sq Ft
02/12/202602/12/26
Price Changed
$2,860,000
+0.5%
$651 / Sq Ft
09/25/202509/25/25
Price Changed
$2,845,000
+331.1%
$648 / Sq Ft
09/25/202509/25/25
Price Changed
$660,000
-75.5%
--
04/11/202504/11/25
For Sale
$2,696,000
+373.8%
$614 / Sq Ft
10/07/202410/07/24
For Sale
$569,000
--
--
Source: Intermountain MLS
Purchase History
We collect this data history from publicly available records. To have your information removed, we recommend requesting removal directly through your county’s website.
As a native of the Treasure Valley, Lane has witnessed first hand how the state has changed and is enthusiastic about the future of Idaho. "Armed with in-depth, first-hand knowledge of current local and national real estate trends, I'm passionate about utilizing my expertise with my valued clients in assisting them with solid, educated decisions that will benefit their financial future," says Lane. His specializations range from residential new construction and residential resales, land
Unrivaled resort-style living awaits at Eagle’s premier luxury waterfront community—Terra View. Award-winning builder Sherburne-Marrs has secured premium homesites in this exclusive destination, offering the opportunity to design your fully custom dream home. Lot 8 boasts sweeping views across two tranquil ponds, ensuring forever vistas and unforgettable sunsets from your private sandy beach.
Unrivaled resort-style living begins at Terra View—Eagle’s premier luxury waterfront community. Award-winning designer/builder Sherburne-Marrs has secured a collection of premier homesites in this exclusive destination to craft fully custom residences tailored to your vision. Lot 2 offers a coveted north-facing panorama across the full expanse of sparkling water at both the front and rear of the
Award-winning builder Sherburne-Marrs proudly presents The Grace—a masterpiece of design and comfort. Perfectly situated on a premier corner lot with waterfront views on two sides and a private sandy beach, this residence offers both serenity and space from neighboring properties with only one adjacent homesite. Step through a beautifully landscaped private courtyard and immediately sense you’ve
An exceptional chance to design and build with Sherburne-Marrs, a premier luxury builder behind one of Eagle’s most anticipated waterfront communities. This .32-acre corner lakefront homesite borders a beautifully maintained common area, with uninhibited waterfront views out both the front and back of the homesite. The west-facing backyard delivers unforgettable sunset views reflected across the
Experience refined living in this custom-built 3,900 sq ft home by Heinz Built Homes, set on the water in Eagle’s sought-after Terra View. Designed with both function and elegance in mind, the layout offers 5 bedrooms, 4.5 baths, and generous gathering spaces with breathtaking views. Inside, you’ll find rich custom cabinetry, detailed millwork, and luxury finishes throughout—including a gourmet
An extraordinary opportunity to build with Sherburne-Marrs, the premier luxury builder selected for Eagle’s most coveted new waterfront community. This exceptional .32-acre corner waterfront estate homesite is adjacent to a beautifully landscaped common area, offering enhanced privacy, open sightlines, and a true sense of arrival. The east-facing backyard captures glowing morning light and shaded
A rare opportunity to build with Sherburne-Marrs, a premier builder for Eagle’s most anticipated luxury waterfront community. This exceptional .32-acre waterfront homesite offers an ideal canvas for a fully custom residence designed with seamless indoor-outdoor living in mind. The east-facing backyard captures beautiful morning light and provides shaded, comfortable afternoons—perfect for
Lot 10 of the illustrious Boulder Point boasts incredible vistas of the entire Treasure Valley. Sprawling views during the day let you know why Boise is the City of Trees. Incredible city lights sparkle at night. Access downtown Boise against the grain in a matter of minutes. One of the last grandfathered hillside communities, Boulder Point provides truly unique home sites. Award-winning builder
Scenic hilltop views in the most desirable location of NE Boise. Lot 6 boasts incredible vistas of the entire Treasure Valley. Beautiful vistas during the day let you know why Boise is the City of Trees. Incredible city lights sparkle at night. Access downtown Boise against the grain in a matter of minutes. One of the last grandfathered hillside communities, Boulder Point provides truly unique
Disclaimer: Certain information contained herein is derived from information provided by parties other than Homes.com. All information provided is deemed reliable, but is not guaranteed to be accurate and should be independently verified.
IDX information is provided exclusively for consumers’ personal, non-commercial use, that it may not be used for any purpose other than to identify prospective properties consumers may be interested in purchasing. IMLS does not assume any liability for missing or inaccurate data.
Information provided by IMLS is deemed reliable but not guaranteed.