
Connie Fitzgerald
RE/MAX One
(301) 835-1124
129 Total Sales
1 in Bel Air South
$298,100 Price
Estimated Value: $306,171
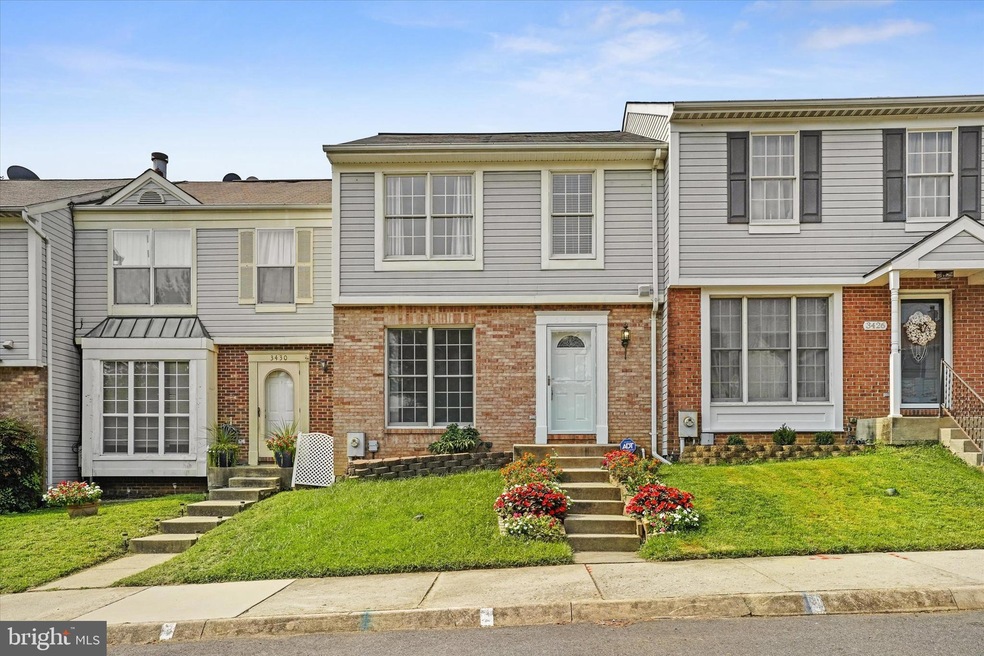
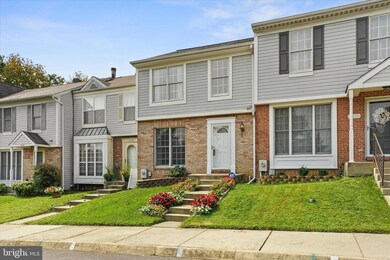
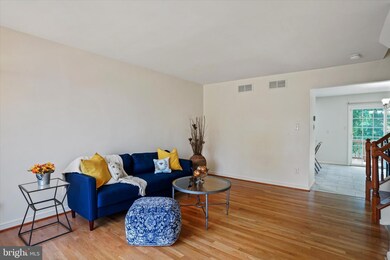
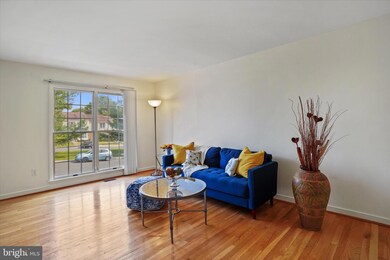
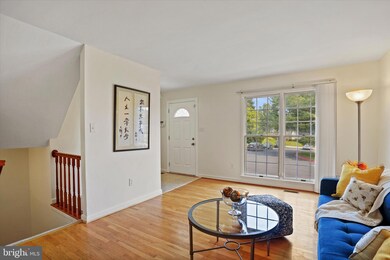
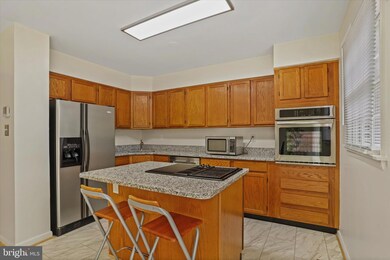
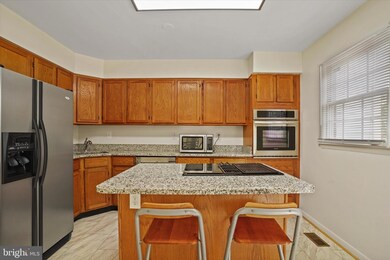
This adorable townhome is upgraded and completely turn-key! You'll feel the care put into this home when you enter in to the real wood floors. The kitchen and lighting were updated in 2021. The kitchen has granite countertops, tile flooring, new appliances, and a gorgeous island with cooktop. All the electrical was also updated in the kitchen renovation. Off the kitchen is a maintenance-free Trex deck. The home has been freshly painted and there's a bathroom on every level. Enjoy the football games in the fully finished lower level with walk-out access and another gorgeous Trex deck on the lower level! Upstairs, there are 3 large bedrooms and the full bathroom. The primary bedroom is large enough for a king-sized bed and all closet organizers convey with the home. The roof and the HVAC are both less than 10 years old. There's nothing left to do in this beautiful home but call it your own!
Last Agent to Sell the Property
(443) 318-8800 broker@kwgatewayhomes.com Keller Williams Gateway LLC Listed on: 09/20/2022
Last Buyer's Agent
(443) 318-8800 broker@kwgatewayhomes.com Keller Williams Gateway LLC License #5003463
We collect this data history from publicly available records. To have your information removed, we recommend requesting removal directly through your county’s website.
Connie Fitzgerald
RE/MAX One
(301) 835-1124
129 Total Sales
1 in Bel Air South
$298,100 Price
Kate Barnhart
Keller Williams Gateway LLC
(667) 256-7850
228 Total Sales
1 in Bel Air South
$311,000 Price
Edward Doonan
Samson Properties
(667) 202-1161
58 Total Sales
8 in Bel Air South
$180K - $500K Price Range
Audrey Romano
Compass
(301) 691-3593
69 Total Sales
1 in Bel Air South
$350,000 Price
Mark Brown JR.
Real Estate Professionals, Inc.
(667) 239-9635
26 Total Sales
1 in Bel Air South
$622,500 Price
Sharyn Ahmad
RE/MAX Realty Group
(301) 857-4885
86 Total Sales
1 in Bel Air South
$410,000 Price
We collect this data history from publicly available records. To have your information removed, we recommend requesting removal directly through your county’s website.
| Date | Buyer | Sale Price | Title Company |
|---|---|---|---|
| $275,000 | Black Oak Title | ||
| $78,900 | -- | ||
| $18,000 | -- |
We collect this data history from publicly available records. To have your information removed, we recommend requesting removal directly through your county’s website.
| Date | Status | Borrower | Loan Amount |
|---|---|---|---|
| Open | $284,545 | ||
| Closed | $281,325 |
We collect this data history from publicly available records. To have your information removed, we recommend requesting removal directly through your county’s website.
| Date | Event | Price | List to Sale | Price per Sq Ft |
|---|---|---|---|---|
| 11/07/2022 11/07/22 | Sold | $275,000 | +1.9% | $149 / Sq Ft |
| 10/07/2022 10/07/22 | Pending | -- | -- | -- |
| 10/06/2022 10/06/22 | Price Changed | $269,900 | -1.9% | $147 / Sq Ft |
| 09/23/2022 09/23/22 | Price Changed | $275,000 | -8.3% | $149 / Sq Ft |
| 09/20/2022 09/20/22 | For Sale | $299,900 | -- | $163 / Sq Ft |
We collect this data history from publicly available records. To have your information removed, we recommend requesting removal directly through your county’s website.
| Year | Tax Paid | Tax Assessment Tax Assessment Total Assessment is a certain percentage of the fair market value that is determined by local assessors to be the total taxable value of land and additions on the property. | Land | Improvement |
|---|---|---|---|---|
| 2026 | $2,203 | $257,900 | $58,000 | $199,900 |
| 2025 | $2,203 | $230,000 | $0 | $0 |
| 2024 | $2,203 | $202,100 | $0 | $0 |
| 2023 | $1,899 | $174,200 | $58,000 | $116,200 |
| 2022 | $1,855 | $170,167 | $0 | $0 |
| 2021 | $1,871 | $166,133 | $0 | $0 |
| 2020 | $1,871 | $162,100 | $58,000 | $104,100 |
| 2019 | $1,847 | $160,033 | $0 | $0 |
| 2018 | $1,806 | $157,967 | $0 | $0 |
| 2017 | $1,783 | $155,900 | $0 | $0 |
| 2016 | -- | $155,000 | $0 | $0 |
| 2015 | $1,873 | $154,100 | $0 | $0 |
| 2014 | $1,873 | $153,200 | $0 | $0 |
Seller's Agent in 2022
Danielle Waldera
Keller Williams Gateway LLC
(443) 257-0442
127 Total Sales
Buyer's Agent in 2022
Shawn Vinson
Keller Williams Gateway LLC
(443) 928-7591
59 Total Sales
Source: Bright MLS
MLS Number: MDHR2016496
APN: 01-183389
Disclaimer: Certain information contained herein is derived from information provided by parties other than Homes.com. All information provided is deemed reliable, but is not guaranteed to be accurate and should be independently verified.
The data relating to real estate for sale on this website appears in part through the BRIGHT Internet Data Exchange program, a voluntary cooperative exchange of property listing data between licensed real estate brokerage firms, and is provided by BRIGHT through a licensing agreement.
Listing information is from various brokers who participate in the Bright MLS IDX program and not all listings may be visible on the site.
The property information being provided on or through the website is for the personal, non-commercial use of consumers and such information may not be used for any purpose other than to identify prospective properties consumers may be interested in purchasing.
Some properties which appear for sale on the website may no longer be available because they are for instance, under contract, sold or are no longer being offered for sale.
Property information displayed is deemed reliable but is not guaranteed.
Copyright 2026 Bright MLS, Inc.
Ask me questions while you tour the home.