
Kari Gutierrez
HomeSmart
(602) 497-3643
51 Total Sales
2 in The Groves
$100K - $598K Price Range


Estimated Value: $1,338,264 - $1,483,000
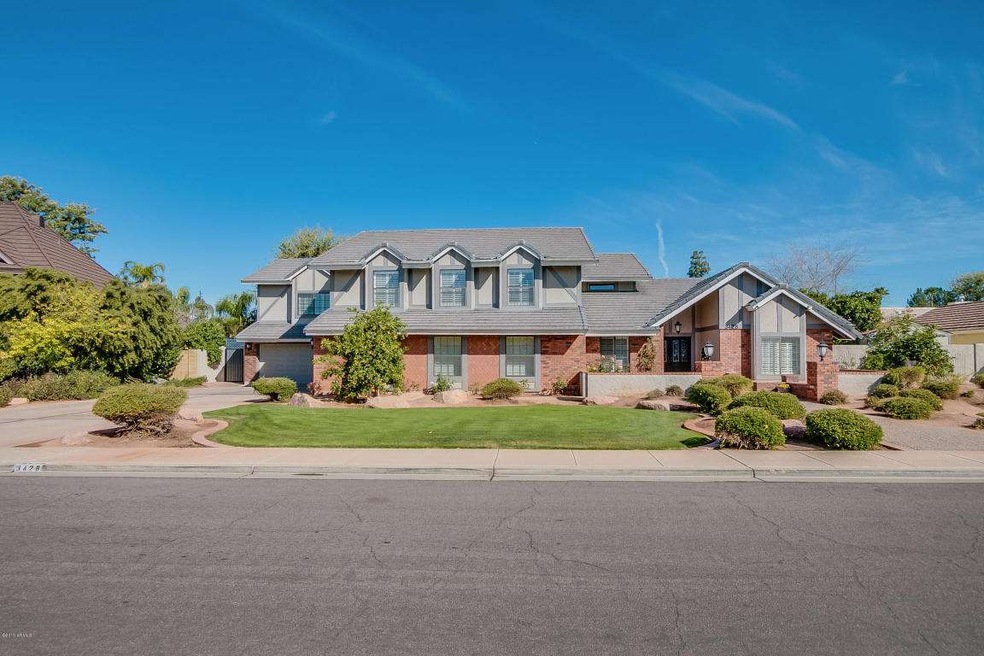
Welcome home to an Impeccable 5 bedroom, 4 bath home with a brand new slate roof. In the Mt. View school district loaded with luxurious upgrades. Beautifully remodeled kitchen w/gorgeous custom cabinetry, granite counter tops, breakfast island & double ovens. Spacious master suite w/fireplace & sitting area. Master bath boasts marble counter tops w/double sinks, lowered vanity, large walk-in shower & custom jet tub. Downstairs master bedroom 2 with bath and outside entrance. Teenagers will love second family room w/surround sound & entertainment center. Large office adjacent to main entry complete w/custom cabinetry, bookcase & walk-in closet. Vaulted ceilings trimmed in crown molding. 2 garages w/4 stalls & storage cabinets. Park-like back yard includes sport court. Must see! No HOA fee. Compelling extras: new tile roof,new water heater,recently replaced air conditioning units,soft water,and lots of storage.
Last Agent to Sell the Property
Scott Perkinson
Perk Prop Real Estate LLC License #BR641250000 Listed on: 02/28/2015
Co-Listed By
Lori Wood
Perk Prop Real Estate LLC License #SA539338000
We collect this data history from publicly available records. To have your information removed, we recommend requesting removal directly through your county’s website.
Kari Gutierrez
HomeSmart
(602) 497-3643
51 Total Sales
2 in The Groves
$100K - $598K Price Range
Braden Johnson
Limitless Real Estate
(877) 629-6469
150 Total Sales
1 in The Groves
$1,175,000 Price
Brett Martin
Barrett Real Estate
(623) 299-7795
44 Total Sales
3 in The Groves
$30K - $58K Price Range
Sandy Giniel
Americas Real Estate Properties
(480) 530-7620
117 Total Sales
5 in The Groves
$20K - $90K Price Range
Justin Roberts
Barrett Real Estate
(888) 513-4050
93 Total Sales
1 in The Groves
$310,000 Price
David Harvey
Real Broker
(844) 727-0084
101 Total Sales
1 in The Groves
$572,000 Price
We collect this data history from publicly available records. To have your information removed, we recommend requesting removal directly through your county’s website.
| Date | Buyer | Sale Price | Title Company |
|---|---|---|---|
| $515,000 | Fidelity Natl Title Agency | ||
| Bunker Randall M | -- | Title Source | |
| Bunker Randall M | -- | Title Source | |
| Bunker Randall M | -- | None Available | |
| Bunker Randall M | $229,000 | Chicago Title Insurance Co |
We collect this data history from publicly available records. To have your information removed, we recommend requesting removal directly through your county’s website.
| Date | Status | Borrower | Loan Amount |
|---|---|---|---|
| Open | $375,000 | ||
| Closed | Hartje Doug | $412,000 | |
| Previous Owner | Bunker Randall M | $300,000 | |
| Previous Owner | Bunker Randall M | $400,000 |
We collect this data history from publicly available records. To have your information removed, we recommend requesting removal directly through your county’s website.
| Year | Tax Paid | Tax Assessment Tax Assessment Total Assessment is a certain percentage of the fair market value that is determined by local assessors to be the total taxable value of land and additions on the property. | Land | Improvement |
|---|---|---|---|---|
| 2025 | $4,235 | $48,294 | ||
| 2024 | $4,249 | $45,995 | ||
| 2023 | $4,249 | $60,670 | $12,130 | $48,540 |
| 2022 | $4,150 | $48,810 | $9,760 | $39,050 |
| 2021 | $4,196 | $44,970 | $8,990 | $35,980 |
| 2020 | $4,132 | $42,720 | $8,540 | $34,180 |
| 2019 | $3,825 | $40,810 | $8,160 | $32,650 |
| 2018 | $3,644 | $40,380 | $8,070 | $32,310 |
| 2017 | $3,519 | $43,010 | $8,600 | $34,410 |
| 2016 | $3,322 | $37,580 | $7,510 | $30,070 |
| 2015 | $3,147 | $35,080 | $7,010 | $28,070 |
SP
Seller's Agent in 2015
Scott Perkinson
Perk Prop Real Estate LLC
LW
Seller Co-Listing Agent in 2015
Lori Wood
Perk Prop Real Estate LLC
Buyer's Agent in 2015
Fred Weaver Iv
eXp Realty
(602) 323-4776
85 Total Sales
FW
Buyer's Agent in 2015
Frederick Weaver IV
Keller Williams Realty Phoenix
Source: Arizona Regional Multiple Listing Service (ARMLS)
MLS Number: 5244626
APN: 140-05-234
Disclaimer: Certain information contained herein is derived from information provided by parties other than Homes.com. All information provided is deemed reliable, but is not guaranteed to be accurate and should be independently verified.
All information should be verified by the recipient and none is guaranteed as accurate by ARMLS
Listing Information presented by local MLS brokerage: Ten-X, local REALTOR®- Arlene Richardson - (888)-952-6393
Ask me questions while you tour the home.