
Beth Kaim
Responds Quickly
eXp Realty
(224) 366-9429
134 Total Sales
1 in Glenview
$180,000 Price
Estimated Value: $411,468
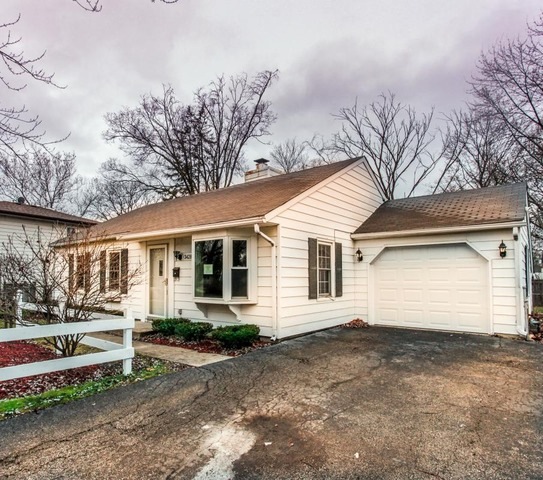
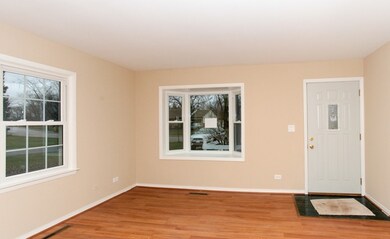
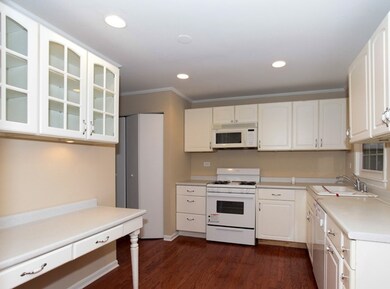
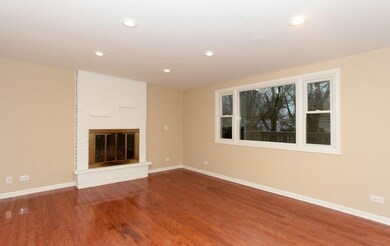
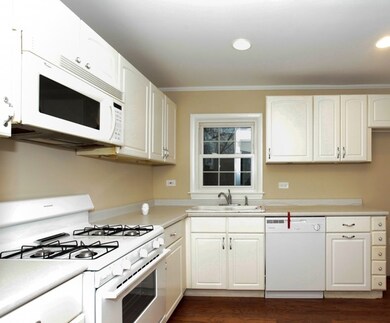
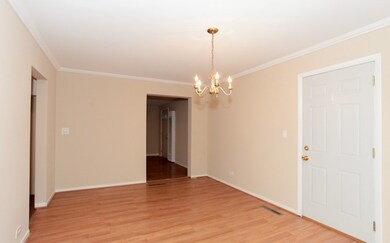
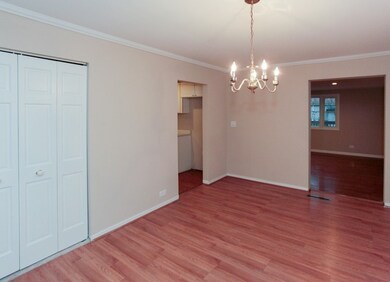
Well maintained ranch in very convenient location. Freshly painted t/o, refinished hardwood floors, new carpeting in the bedrooms, new appliances, recently updated kitchen and bath. Move-in ready! Freddie Mac owned. Sold in "as-is" condition. Home Steps Financing is available. This property is eligible under Freddie Mac 1st look initiative through 01/04/2016.
Last Agent to Sell the Property
Amber Realty Inc. License #471004418 Listed on: 12/04/2015
We collect this data history from publicly available records. To have your information removed, we recommend requesting removal directly through your county’s website.
Beth Kaim
eXp Realty
(224) 366-9429
134 Total Sales
1 in Glenview
$180,000 Price
David Pickard
RE/MAX Suburban
(844) 421-2482
151 Total Sales
3 in Glenview
$163K - $400K Price Range
Michael Sorensen
Chicagoland Brokers, Inc.
(888) 604-7961
82 Total Sales
1 in Glenview
$453,000 Price
Patty Cerny
Compass
(773) 906-7040
129 Total Sales
1 in Glenview
$300,000 Price
Katrina de los Reyes
Berkshire Hathaway HomeServices Chicago
(630) 580-0919
282 Total Sales
2 in Glenview
$190K - $975K Price Range
Sunny Kim
iProperties
(224) 479-1410
96 Total Sales
11 in Glenview
$148K - $495K Price Range
We collect this data history from publicly available records. To have your information removed, we recommend requesting removal directly through your county’s website.
| Date | Buyer | Sale Price | Title Company |
|---|---|---|---|
| $215,500 | Attorneys Title Guaranty Fun | ||
| -- | Attorney | ||
| -- | None Available | ||
| $327,500 | Centennial Title Inc | ||
| $172,000 | -- | ||
| $175,500 | -- |
We collect this data history from publicly available records. To have your information removed, we recommend requesting removal directly through your county’s website.
| Date | Status | Borrower | Loan Amount |
|---|---|---|---|
| Open | $172,400 | ||
| Previous Owner | $327,500 |
We collect this data history from publicly available records. To have your information removed, we recommend requesting removal directly through your county’s website.
| Date | Event | Price | List to Sale | Price per Sq Ft |
|---|---|---|---|---|
| 03/11/2016 03/11/16 | Sold | $215,500 | -6.3% | $164 / Sq Ft |
| 02/10/2016 02/10/16 | Pending | -- | -- | -- |
| 01/19/2016 01/19/16 | Price Changed | $230,000 | -6.1% | $175 / Sq Ft |
| 12/04/2015 12/04/15 | For Sale | $244,900 | -- | $187 / Sq Ft |
We collect this data history from publicly available records. To have your information removed, we recommend requesting removal directly through your county’s website.
| Year | Tax Paid | Tax Assessment Tax Assessment Total Assessment is a certain percentage of the fair market value that is determined by local assessors to be the total taxable value of land and additions on the property. | Land | Improvement |
|---|---|---|---|---|
| 2025 | $3,654 | $33,000 | $7,712 | $25,288 |
| 2024 | $3,654 | $27,000 | $6,351 | $20,649 |
| 2023 | $3,584 | $27,000 | $6,351 | $20,649 |
| 2022 | $3,584 | $27,000 | $6,351 | $20,649 |
| 2021 | $4,154 | $22,544 | $5,897 | $16,647 |
| 2020 | $3,754 | $22,544 | $5,897 | $16,647 |
| 2019 | $3,658 | $25,049 | $5,897 | $19,152 |
| 2018 | $3,875 | $21,370 | $5,216 | $16,154 |
| 2017 | $3,985 | $21,370 | $5,216 | $16,154 |
| 2016 | $4,611 | $21,370 | $5,216 | $16,154 |
| 2015 | $4,656 | $20,033 | $4,536 | $15,497 |
| 2014 | $4,548 | $20,033 | $4,536 | $15,497 |
| 2013 | $3,964 | $20,033 | $4,536 | $15,497 |
Seller's Agent in 2016
Egle Vasiliauskiene
Amber Realty Inc.
(847) 208-9441
42 Total Sales
Buyer's Agent in 2016
Paul Cionczyk
Real Broker LLC
(312) 433-9931
48 Total Sales
Source: Midwest Real Estate Data (MRED)
MLS Number: MRD09097220
APN: 09-11-103-016-0000
Disclaimer: Certain information contained herein is derived from information provided by parties other than Homes.com. All information provided is deemed reliable, but is not guaranteed to be accurate and should be independently verified.
All data is obtained from various sources and may not have been verified by broker or MLS GRID. Supplied Open House Information is subject to change without notice. All information should be independently reviewed and verified for accuracy. Properties may or may not be listed by the office/agent presenting the information. Some IDX listings have been excluded from this website.
Listings courtesy of Midwest Real Estate Data (MRED) as distributed by MLS GRID.
Based on information submitted to the MLS GRID
Ask me questions while you tour the home.