
Otis Lazich
Capital Investment Realty Group Inc
(630) 895-7685
166 Total Sales
3 in Berwyn
$265K - $340K Price Range
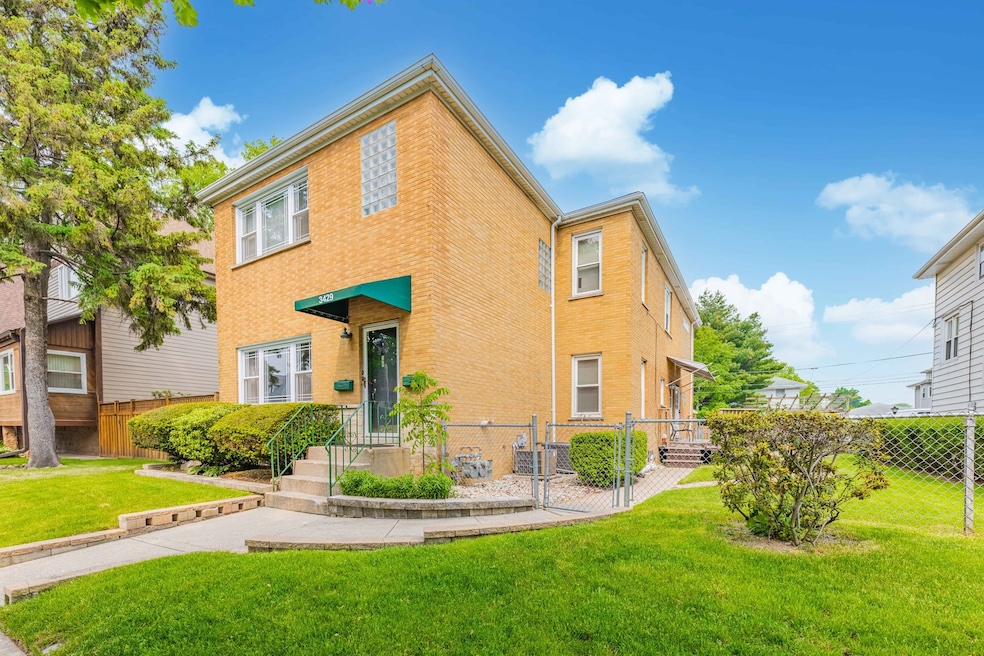






Welcome to this exceptional property with unique features! This legal oversized 2-unit home sits on a double lot, providing ample space and privacy. As you step into the backyard, you'll discover a lovely oasis, perfect for relaxation and entertaining. The first unit of this property boasts a stunning interior with hardwood floors throughout, creating a warm and inviting atmosphere. A wood fireplace enhances the cozy ambiance, making it an ideal spot to unwind during colder months. This unit offers two bedrooms and two full baths, providing convenience and comfort for its occupants. Additionally, a large office on the second floor provides a versatile space for work or hobbies. Moving on to the second unit, you'll find a well-maintained dwelling featuring two bedrooms and one full bath. Ceramic tile flooring adds a touch of elegance and easy maintenance to the living spaces, ensuring both style and functionality. Both units have been meticulously cared for, ensuring their excellent condition. Furthermore, the finished basement offers additional living space and features a fireplace, creating a cozy retreat for relaxation or entertainment. This property is equipped with central air conditioning, providing comfort during hot summer months. The condenser was replaced just two years ago, ensuring efficient and reliable cooling. The boilers were also recently updated in 2017 and 2018, guaranteeing optimal heating performance for the entire property. Tenants will appreciate the convenience of paying their own utilities, including electricity and gas, which promotes a hassle-free rental experience. The windows were replaced in 2015-2016, offering improved energy efficiency and enhancing the property's overall appeal. A valuable addition to this property is the two-car garage, providing secure parking and extra storage space. This feature adds convenience for residents and ensures the protection of their vehicles. Seconds away from downtown Berwyn! Minutes away from Jewel Osco, Aldi, Walgreens, XSport, Paisans Pizza, Metra Train Station, and MacNeal Hospital! Don't miss this incredible opportunity to own a legal oversized 2-unit property with a double lot, lovely backyard, and numerous desirable features. With well-kept units, finished basement, central air, recent updates, tenant-paid utilities, and a two-car garage, this property is an excellent investment for those seeking both comfort and potential rental income.
Last Agent to Sell the Property
Realty of America, LLC License #471009113 Listed on: 06/26/2023
We collect this data history from publicly available records. To have your information removed, we recommend requesting removal directly through your county’s website.
Otis Lazich
Capital Investment Realty Group Inc
(630) 895-7685
166 Total Sales
3 in Berwyn
$265K - $340K Price Range
Dave Ricordati
Better Homes & Gardens Real Estate Connections
(331) 244-1045
85 Total Sales
1 in Berwyn
$340,275 Price
Subica Rauf
Divine Realty
(888) 719-4287
96 Total Sales
1 in Berwyn
$440,000 Price
Linda Weigt
LaMore Realty
(815) 860-2813
113 Total Sales
1 in Berwyn
$399,000 Price
Omar Sanchez
Habloft LLC
(866) 758-0745
54 Total Sales
1 in Berwyn
$269,000 Price
Adam McDowell
Berkshire Hathaway HomeServices Chicago
(888) 366-7309
46 Total Sales
2 in Berwyn
$269K - $450K Price Range
We collect this data history from publicly available records. To have your information removed, we recommend requesting removal directly through your county’s website.
| Date | Buyer | Sale Price | Title Company |
|---|---|---|---|
| $433,000 | Fidelity National Title | ||
| Bucio Brandon R | -- | Fidelity National Title | |
| Bucio Jose Alfron | $145,000 | Saturn Title Llc | |
| Standard Bank & Trust Co | -- | -- | |
| Aznar Rocio | $360,000 | Git |
We collect this data history from publicly available records. To have your information removed, we recommend requesting removal directly through your county’s website.
| Date | Status | Borrower | Loan Amount |
|---|---|---|---|
| Open | $424,764 | ||
| Closed | Bucio Jose Alfron | $100,000 | |
| Previous Owner | Aznar Rocio | $288,000 |
We collect this data history from publicly available records. To have your information removed, we recommend requesting removal directly through your county’s website.
| Date | Event | Price | List to Sale | Price per Sq Ft |
|---|---|---|---|---|
| 08/04/2023 08/04/23 | Sold | $432,600 | +3.0% | -- |
| 07/05/2023 07/05/23 | Pending | -- | -- | -- |
| 06/26/2023 06/26/23 | For Sale | $420,000 | -- | -- |
We collect this data history from publicly available records. To have your information removed, we recommend requesting removal directly through your county’s website.
| Year | Tax Paid | Tax Assessment Tax Assessment Total Assessment is a certain percentage of the fair market value that is determined by local assessors to be the total taxable value of land and additions on the property. | Land | Improvement |
|---|---|---|---|---|
| 2025 | $5,086 | $126,500 | $8,840 | $117,660 |
| 2024 | $5,086 | $119,680 | $8,840 | $110,840 |
| 2023 | $4,552 | $107,100 | $8,840 | $98,260 |
| 2022 | $4,206 | $98,900 | $8,840 | $90,060 |
| 2021 | $3,719 | $87,440 | $8,840 | $78,600 |
| 2020 | $3,696 | $86,900 | $9,280 | $77,620 |
| 2019 | $3,583 | $84,240 | $8,840 | $75,400 |
| 2018 | $3,521 | $82,780 | $8,840 | $73,940 |
| 2017 | $3,521 | $82,780 | $8,840 | $73,940 |
| 2016 | $5,733 | $0 | $0 | $0 |
| 2015 | $3,896 | $0 | $0 | $0 |
| 2010 | $1,639 | $41,350 | $4,420 | $36,930 |
Seller's Agent in 2023
Eduardo Garcia
Realty of America, LLC
(708) 743-1275
251 Total Sales
Seller Co-Listing Agent in 2023
Angelina Marquez Navarro
Smart Home Realty
(708) 257-0910
37 Total Sales
Buyer's Agent in 2023
Arlet Quiroz
Smart Home Realty
(773) 664-7307
12 Total Sales
Seller's Agent in 2013
Israel Fuentes
RE/MAX
(630) 408-6528
47 Total Sales
Source: Midwest Real Estate Data (MRED)
MLS Number: 11817506
Disclaimer: Certain information contained herein is derived from information provided by parties other than Homes.com. All information provided is deemed reliable, but is not guaranteed to be accurate and should be independently verified.
All data is obtained from various sources and may not have been verified by broker or MLS GRID. Supplied Open House Information is subject to change without notice. All information should be independently reviewed and verified for accuracy. Properties may or may not be listed by the office/agent presenting the information. Some IDX listings have been excluded from this website.
Listings courtesy of Midwest Real Estate Data (MRED) as distributed by MLS GRID.
Based on information submitted to the MLS GRID
Ask me questions while you tour the home.