3429 Kacey St Duncan, OK 73533
Estimated Value: $247,762 - $259,000
Highlights
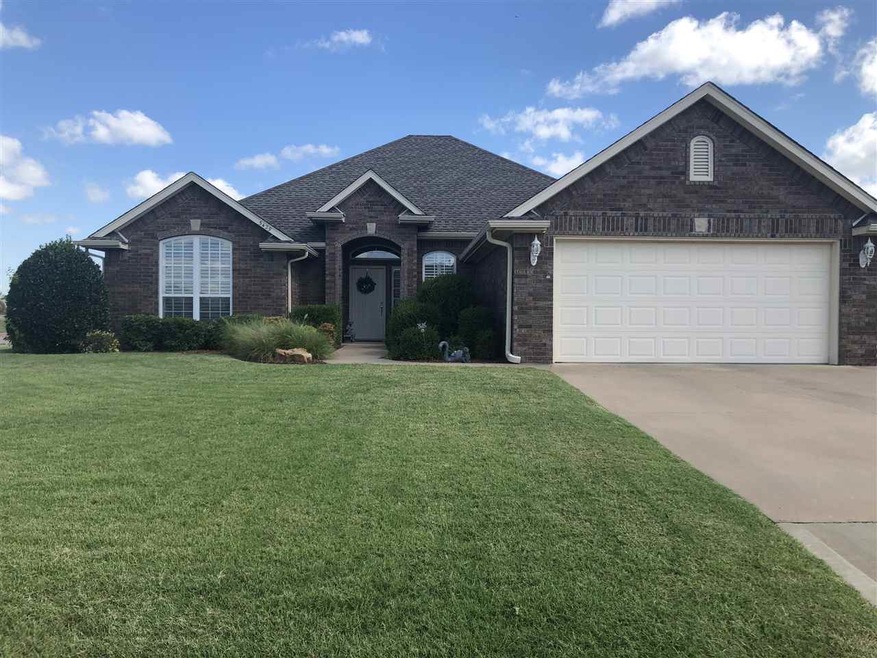
- Traditional Architecture
- Covered Patio or Porch
- Shades
- Corner Lot
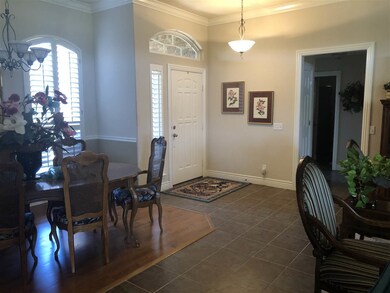
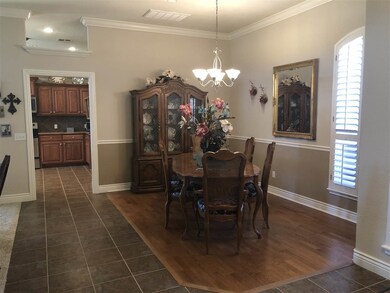
- Formal Dining Room
- Attached Garage
About This Home
As of September 2019This home is located at 3429 Kacey St, Duncan, OK 73533 since 23 July 2019 and is currently estimated at $253,441, approximately $126 per square foot. 3429 Kacey St is a home located in Stephens County with nearby schools including Horace Mann Elementary School, Duncan Middle School, and Duncan High School.
Home Details
Home Type
- Single Family
Est. Annual Taxes
- $1,498
Lot Details
- Wood Fence
- Corner Lot
- Sprinkler System
- Property is in excellent condition
Home Design
- Traditional Architecture
- Brick Veneer
- Composition Roof
Interior Spaces
- 2,004 Sq Ft Home
- 1-Story Property
- Shades
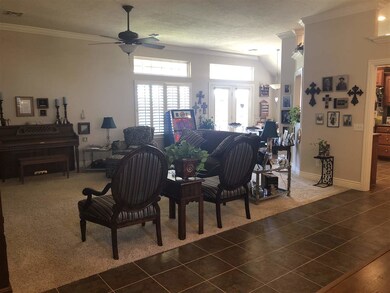
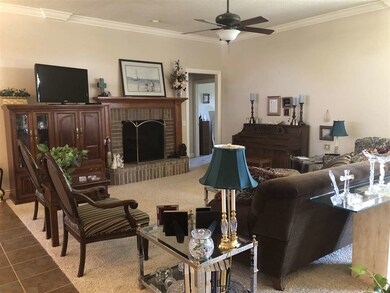
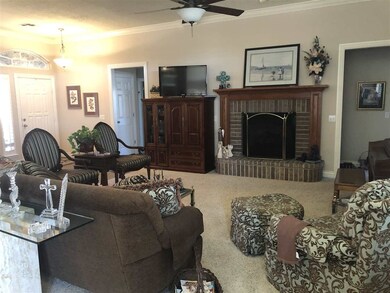
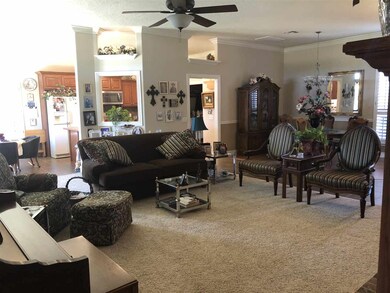
- Family Room
- Formal Dining Room
- Inside Utility
- Fire and Smoke Detector
Kitchen
- Electric Oven or Range
- Microwave
- Dishwasher
- Disposal
Bedrooms and Bathrooms
- 3 Bedrooms
- In-Law or Guest Suite
- 2 Full Bathrooms
Parking
- Attached Garage
- Garage Door Opener
Outdoor Features
- Covered Patio or Porch
Schools
- Horace Mann Elementary School
Utilities
- Cooling Available
- Central Heating
Ownership History
We collect this data history from publicly available records. To have your information removed, we recommend requesting removal directly through your county’s website.
Purchase Details
Home Financials for this Owner
Home Financials are based on the most recent Mortgage that was taken out on this home.Purchase Details
Purchase Details
Home Financials for this Owner
Home Financials are based on the most recent Mortgage that was taken out on this home.Purchase Details
Purchase History
We collect this data history from publicly available records. To have your information removed, we recommend requesting removal directly through your county’s website.
| Date | Buyer | Sale Price | Title Company |
|---|---|---|---|
| $171,500 | First American Title | ||
| -- | None Available | ||
| $170,000 | None Available | ||
| $123,000 | -- |
Mortgage History
We collect this data history from publicly available records. To have your information removed, we recommend requesting removal directly through your county’s website.
| Date | Status | Borrower | Loan Amount |
|---|---|---|---|
| Closed | $44,496 | ||
| Closed | $60,000 | ||
| Closed | $86,730 | ||
| Closed | $89,900 | ||
| Closed | $130,841 |
Property History
We collect this data history from publicly available records. To have your information removed, we recommend requesting removal directly through your county’s website.
| Date | Event | Price | List to Sale | Price per Sq Ft |
|---|---|---|---|---|
| 09/20/2019 09/20/19 | Sold | $171,250 | -2.6% | $85 / Sq Ft |
| 08/05/2019 08/05/19 | Pending | -- | -- | -- |
| 07/23/2019 07/23/19 | For Sale | $175,900 | -- | $88 / Sq Ft |
Tax History
We collect this data history from publicly available records. To have your information removed, we recommend requesting removal directly through your county’s website.
| Year | Tax Paid | Tax Assessment Tax Assessment Total Assessment is a certain percentage of the fair market value that is determined by local assessors to be the total taxable value of land and additions on the property. | Land | Improvement |
|---|---|---|---|---|
| 2025 | $1,852 | $22,955 | $1,443 | $21,512 |
| 2024 | $1,758 | $21,637 | $1,443 | $20,194 |
| 2023 | $1,758 | $21,637 | $1,443 | $20,194 |
| 2022 | $1,649 | $21,007 | $1,443 | $19,564 |
| 2021 | $1,610 | $19,904 | $1,443 | $18,461 |
| 2020 | $1,574 | $19,224 | $1,443 | $17,781 |
| 2019 | $1,455 | $17,821 | $1,443 | $16,378 |
| 2018 | $1,498 | $17,821 | $1,443 | $16,378 |
| 2017 | $1,464 | $18,039 | $1,443 | $16,596 |
| 2016 | $1,498 | $18,627 | $1,443 | $17,184 |
| 2015 | $1,472 | $18,627 | $1,443 | $17,184 |
| 2014 | $1,472 | $18,169 | $1,412 | $16,757 |
Map
Source: Duncan Association of REALTORS®
MLS Number: 34454
APN: 1602-00-006-008-0-000-00
- 3425 Kacey St
- 1239 Carriage Dr
- 0 N 44th St
- NO ADDRESS W Elk Ave
- 805 N Harville Rd
- 903 N Harville Rd
- 2606 Virginia St
- 2218 W Randall Ave
- 705 N Alice Dr
- 0 W Beech Ave
- 2086 N 44th St
- 0000 W Beech Ave Unit A
- 0002 W Beech Ave Unit C
- 0001 W Beech Ave Unit B
- 335 N 29th St
- 2206 W Spruce Ave
- 210 N 29th St
- 2410 W Beech Ave
- 204 N 29th St
- 2124 Flamingo Ln
Ask me questions while you tour the home.