
Sue Chupein
Compass RE
(484) 592-6598
123 Total Sales
1 in Newtown Square
$920,700 Price
Estimated Value: $784,993
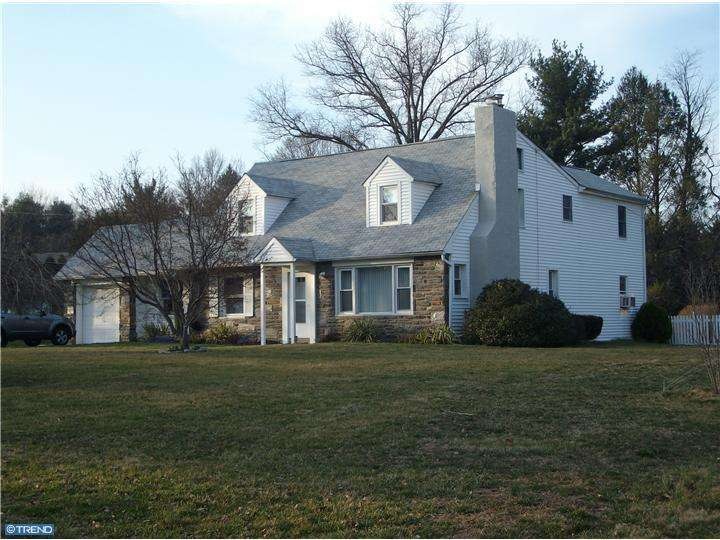
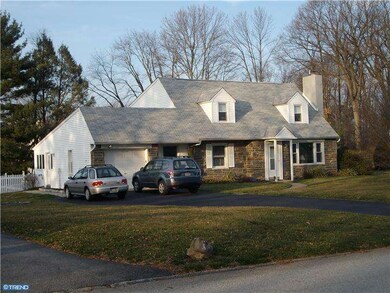
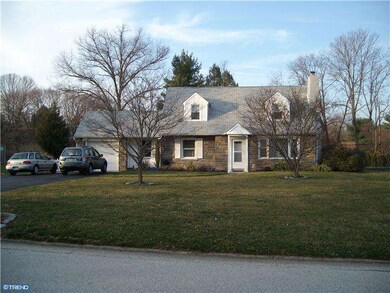
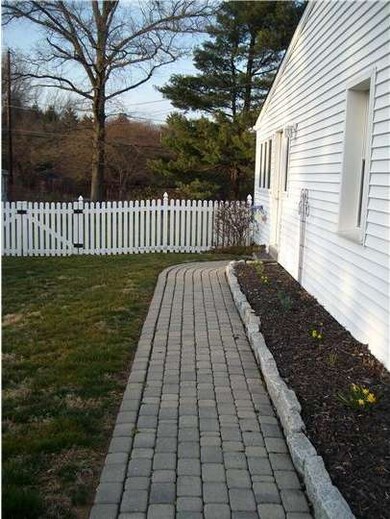

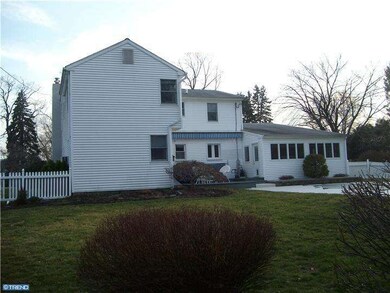

This beautiful expanded home has it all! Space & excellent condition in a sought after location! First floor; Formal Living Room w/ Fire Place, Formal Dining Room, Gorgeous remodeled kitchen w/granite, office, Gathering Room with vaulted ceiling & view of rear yard and pool, powder room and (optional)-in law quarters or main level bedroom suite-complete with full bath and sitting room. Upper Level; Main bedroom with full bath, two additional large bedrooms and a full hall bath. The finished basement provides even more room to accommodate any need and has an unfinished section for storage and laundry. A one car, attached garage completes the interior of this home. Parking for 4+ cars is available in the driveway. This Lovingly maintained, large, back yard is fenced in and offers a patio, deck area w/retractable awning, in-ground pool w/new concrete decking and is great for entertaining! (Hardwood floors under carpet in original part of house.) This is the one you've been waiting for!
Last Agent to Sell the Property
(484) 880-4300 adam@bagelmanrealty.com Bagelman Realty License #RS224982L Listed on: 03/15/2012
Last Buyer's Agent
Cathryn Schumacher
cathyschu@verizon.net BHHS Fox&Roach-Newtown Square License #TREND:042652
We collect this data history from publicly available records. To have your information removed, we recommend requesting removal directly through your county’s website.
Sue Chupein
Compass RE
(484) 592-6598
123 Total Sales
1 in Newtown Square
$920,700 Price
Debbie Particelli
Compass RE
(610) 510-6783
44 Total Sales
1 in Newtown Square
$580,000 Price
Kristen Pavillard
BHHS Fox & Roach Malvern-Paoli
(484) 882-0762
24 Total Sales
1 in Newtown Square
$955,000 Price
Elton Lika
CG Realty, LLC
(610) 550-8913
5 Total Sales
1 in Newtown Square
$385,000 Price
Erica Deuschle
Keller Williams Main Line
(610) 463-0417
1,475 Total Sales
29 in Newtown Square
$169K - $2.2M Price Range
Karen Bittner-Kight
Coldwell Banker Realty
(610) 859-4535
174 Total Sales
2 in Newtown Square
$460K - $1.4M Price Range
We collect this data history from publicly available records. To have your information removed, we recommend requesting removal directly through your county’s website.
| Date | Buyer | Sale Price | Title Company |
|---|---|---|---|
| $406,000 | None Available | ||
| Alexander Terri A | -- | First American Els | |
| Smith Elaine D | -- | -- |
We collect this data history from publicly available records. To have your information removed, we recommend requesting removal directly through your county’s website.
| Date | Status | Borrower | Loan Amount |
|---|---|---|---|
| Open | $301,600 | ||
| Closed | Snyder Christopher M | $100,000 | |
| Closed | Snyder Christopher M | $365,400 | |
| Previous Owner | Alexander Terri A | $160,000 | |
| Previous Owner | Alexander Terri A | $146,000 | |
| Previous Owner | Smith Elaine D | $35,000 | |
| Previous Owner | Alexander Terri A | $117,534 |
We collect this data history from publicly available records. To have your information removed, we recommend requesting removal directly through your county’s website.
| Year | Tax Paid | Tax Assessment Tax Assessment Total Assessment is a certain percentage of the fair market value that is determined by local assessors to be the total taxable value of land and additions on the property. | Land | Improvement |
|---|---|---|---|---|
| 2026 | $7,174 | $391,500 | $124,710 | $266,790 |
| 2025 | $6,515 | $391,500 | $124,710 | $266,790 |
| 2024 | $6,515 | $391,500 | $124,710 | $266,790 |
| 2023 | $6,310 | $391,500 | $124,710 | $266,790 |
| 2022 | $6,172 | $391,500 | $124,710 | $266,790 |
| 2021 | $9,435 | $391,500 | $124,710 | $266,790 |
| 2020 | $4,943 | $180,190 | $69,880 | $110,310 |
| 2019 | $4,864 | $180,190 | $69,880 | $110,310 |
| 2018 | $4,811 | $180,190 | $0 | $0 |
| 2017 | $4,795 | $180,190 | $0 | $0 |
| 2016 | $989 | $180,190 | $0 | $0 |
| 2015 | $989 | $180,190 | $0 | $0 |
| 2014 | $989 | $180,190 | $0 | $0 |
AP
Seller's Agent in 2012
ANGELA PEREIRA
Bagelman Realty
(484) 802-4357
19 Total Sales
CS
Buyer's Agent in 2012
Cathryn Schumacher
BHHS Fox & Roach
Source: Bright MLS
MLS Number: 1003886298
APN: 30-00-02652-00
Disclaimer: Certain information contained herein is derived from information provided by parties other than Homes.com. All information provided is deemed reliable, but is not guaranteed to be accurate and should be independently verified.
The data relating to real estate for sale on this website appears in part through the BRIGHT Internet Data Exchange program, a voluntary cooperative exchange of property listing data between licensed real estate brokerage firms, and is provided by BRIGHT through a licensing agreement.
Listing information is from various brokers who participate in the Bright MLS IDX program and not all listings may be visible on the site.
The property information being provided on or through the website is for the personal, non-commercial use of consumers and such information may not be used for any purpose other than to identify prospective properties consumers may be interested in purchasing.
Some properties which appear for sale on the website may no longer be available because they are for instance, under contract, sold or are no longer being offered for sale.
Property information displayed is deemed reliable but is not guaranteed.
Copyright 2026 Bright MLS, Inc.
Ask me questions while you tour the home.