NOT LISTED FOR SALE

Estimated Value: $332,000 - $377,000

3 Beds
2.5 Baths
2,053 Sq Ft
$174/Sq Ft Est. Value

Sale Details

Date Sold: July 30, 2015

Last sale price $189,000 $92 Per Sq Ft

Est. 89% increase in value since last sale

Current estimated payment $2,090 / mo

165 Days on Market

Highlights

  • Clubhouse
  • Loft
  • Covered Patio or Porch
  • Traditional Architecture
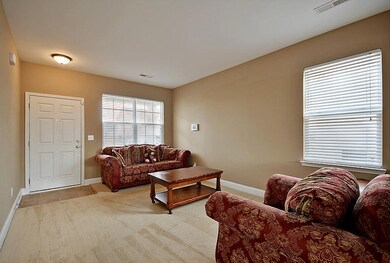
  • Separate Formal Living Room
  • 2 Car Attached Garage

About This Home

As of July 2015

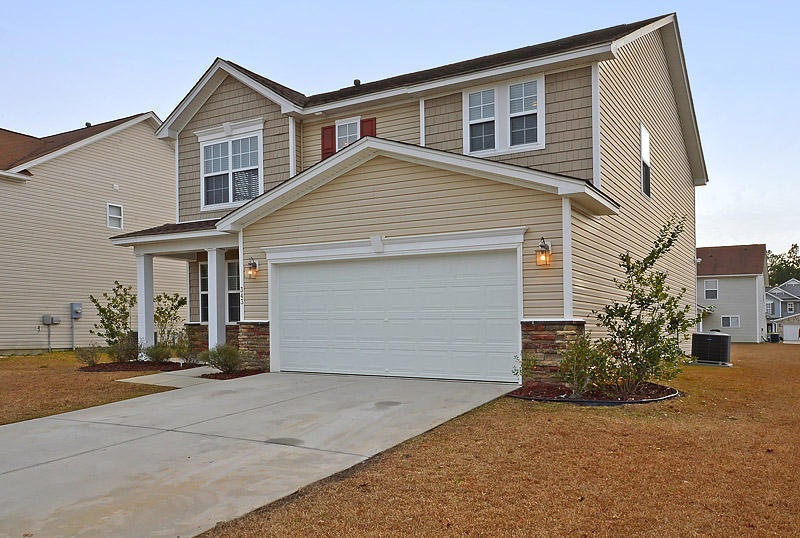
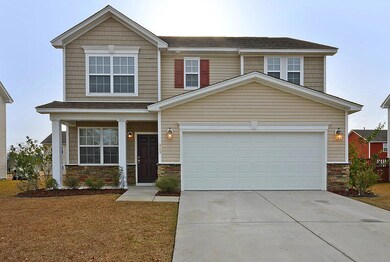
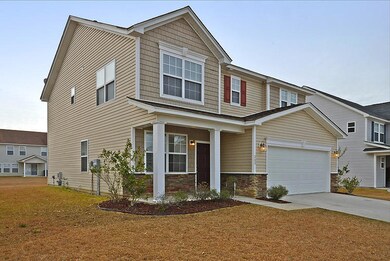
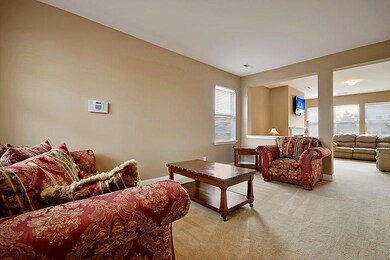
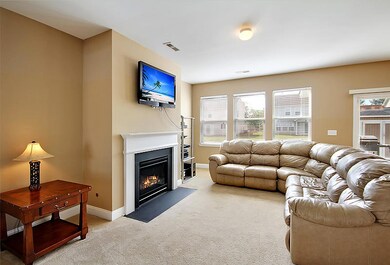
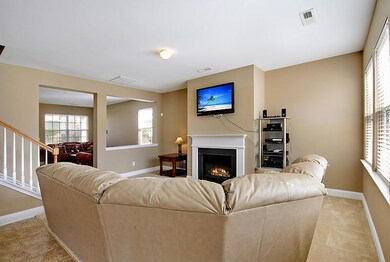
MOVE-IN READY - You'll love this gorgeous open floor plan, freshly painted, 2-story home located in a quiet, family friendly neighborhood with generous amenities. This 3 bedroom, 2.5 bathroom home with a 2-stall garage will give you 2,053 sq ft of generous space to move about (without losing that quaint, cozy atmosphere when it's time to cuddle up by the fireplace). The huge kitchen is a cook's delight with an open breakfast area & the spacious family room. It features a kitchen island, recessed lighting, oversized 42" cabinets & plenty of counter space. The large master suite offers a large walk-in closet. The open loft would make a great entertainment/game room, or a possible 4th bedroom.Situated in Foxbank Plantation with wonderful amenities to include a 67-acre Lake, resort-style swimming pool, children's playground, and several other amenities. COME SEE YOUR NEW HOME TODAY!

Buyer may use lender of their choice, however with seller's preferred lender buyer may be eligible for lender paid closings costs of 1% of the loan amount, redeemable only at the time of closing when financing is completed by the seller's preferred lender. Closing costs credit must be mentioned at application and may only be applied to offset actual costs.

Last Agent to Sell the Property

Jeff Cook

Jeff Cook Real Estate LPT Realty License #41438 Listed on: 01/05/2015

Jeff Cook Real Estate LPT Realty

Last Buyer's Agent

Bettie Detournillon

Coldwell Banker Realty License #8253

Coldwell Banker Realty

Range of Values:

--
Value Increase
--
Percent Increase
--
Adjusted for Inflation
Collateral Analytics

Collateral Analytics Collateral Analytics AVMs (Automated Valuation Model) employ a number of statistical approaches combined with neighborhood-specific comparable selection guarantees the most up-to-date and precise valuations.

Not Available

Collateral Analytics does not have data for the current month. Please view the chart for historical values.

ICE

ICE Mortgage Technology ICE Mortgage Technology’s AVM (Automated Valuation Model) is a state-of-the-art online residential property valuation tool that provides a quick and accurate estimate of the value of almost any home in the U.S.

Not Available

ICE Mortgage Technology does not have data for the current month. Please view the chart for historical values.

First American

First American First American Data & Analytics’ next-generation AVM combines unrivaled data assets with a blended ensemble of valuation models to produce highly accurate, reliable valuations you can trust.

Not Available

First American does not have data for the current month. Please view the chart for historical values.

Quantarium

Quantarium Quantarium’s valuation service, repeatedly proven the industry’s most accurate and comprehensive, is supercharged with a self-learning and auto-tuning AI engine that continually becomes smarter and more accurate as it processes daily inputs from the industry’s leading RE data lake.

Not Available

Quantarium does not have data for the current month. Please view the chart for historical values.

Average Value
Not Available
List Price
Sold Price
Create a Home Valuation Report for This Property
The Home Valuation Report is an in-depth analysis detailing your home's value as well as a comparison with similar homes in the area

Home Details

Home Type

  • Single Family

Year Built

  • Built in 2008

Lot Details

  • 7,405 Sq Ft Lot
  • Lot Dimensions are 60x120x60x120
  • Interior Lot
  • Level Lot

HOA Fees

  • $37 Monthly HOA Fees

Parking

  • 2 Car Attached Garage
  • Garage Door Opener

Home Design

  • Traditional Architecture
  • Slab Foundation
  • Architectural Shingle Roof
  • Vinyl Siding
  • Brick Front

Interior Spaces

  • 2,053 Sq Ft Home
  • 2-Story Property
  • Ceiling Fan
  • Window Treatments
  • Family Room with Fireplace
  • Separate Formal Living Room
  • Loft

Kitchen

  • Eat-In Kitchen
  • Dishwasher
  • Kitchen Island

Bedrooms and Bathrooms

  • 3 Bedrooms
  • Walk-In Closet

Laundry

  • Laundry Room
  • Dryer Hookup

Outdoor Features

  • Covered Patio or Porch

Schools

  • Whitesville Elementary School
  • Berkeley Middle School
  • Berkeley High School

Utilities

  • Cooling Available
  • Heating Available

Community Details

Overview

  • Foxbank Plantation Subdivision

Amenities

  • Clubhouse

Home Details

Home Type

Single Family

Year Built

Built in 2008

Lot Details

7,405 Sq Ft Lot

HOA Fees

$37 per month

Parking

2

Listing Details

  • Prop. Type: Residential
  • Architectural Style: Traditional
  • Year Built: 2008
  • Property Sub Type: Single Family Detached
  • Lot Size Acres: 0.17
  • Lot Size: 60x120x60x120
  • Ownership: Fee Simple
  • Subdivision Name: Foxbank Plantation
  • Directions: From Hwy 52, Turn Onto Red Leaf Blvd. At The Traffic Circle, Take The 1st Exit On Foxbank Plantation Rd. Turn Left Onto Albrighton Way.
  • Carport Y N: No
  • Garage Yn: Yes
  • Unit Levels: Two
  • New Construction: No
  • Property Attached Yn: No
  • Building Stories: 2
  • Special Features: None
  • Stories: 2

Interior Features

  • Appliances: Dishwasher
  • Full Bathrooms: 2
  • Half Bathrooms: 1
  • Total Bedrooms: 3
  • Fireplace Features: Family Room, One
  • Fireplaces: 1
  • Fireplace: Yes
  • Interior Amenities: Kitchen Island, Eat-in Kitchen, Family, Formal Living, Loft, Pantry
  • Window Features: Window Treatments - Some
  • Master Bedroom Features: Ceiling Fan(s), Walk-In Closet(s)
  • Master Bedroom Master Bedroom Level: Upper

Exterior Features

  • Roof: Architectural
  • Lot Features: Interior Lot, Level
  • Construction Type: Brick - Front, Vinyl Siding
  • Foundation Details: Slab
  • Patio And Porch Features: Patio, Covered, Porch - Full Front
  • Property Condition: Pre-Owned

Garage/Parking

  • Attached Garage: Yes
  • Covered Parking Spaces: 2
  • Garage Spaces: 2
  • Open Parking: No
  • Parking Features: 2 Car Garage, Attached, Garage Door Opener
  • Total Parking Spaces: 2

Utilities

  • Laundry Features: Dryer Connection, Laundry Room
  • Cooling Y N: Yes
  • Heating Yn: Yes
  • Sewer: Public Sewer
  • Utilities: BCW & SA, Berkeley Elect Co-Op, SCE & G
  • Water Source: Public

Condo/Co-op/Association

  • Community Features: Clubhouse
  • Association Fee: 440
  • Association Fee Frequency: Annually
  • Association: Yes

Schools

  • Elementary School: Whitesville
  • High School: Berkeley
  • Middle Or Junior School: Berkeley

Lot Info

  • Lot Size Sq Ft: 7405.2
  • ResoLotSizeUnits: Acres

Multi Family

Ownership History

We collect this data history from publicly available records. To have your information removed, we recommend requesting removal directly through your county’s website.

Date Name Owned For Owner Type

Purchase Details

Listed on
Jan 5, 2015
Closed on
Jul 29, 2015
Sold by
Bought by
Seller's Agent
Jeff Cook
Jeff Cook Real Estate LPT Realty
Buyer's Agent
Bettie Detournillon
Coldwell Banker Realty
List Price
$195,000
Sold Price
$189,000
Premium/Discount to List
-$6,000
-3.08%
Current Estimated Value
$356,436

Home Financials for this Owner

Home Financials are based on the most recent Mortgage that was taken out on this home.
Estimated Appreciation
$167,436
Avg. Annual Appreciation
5.90%
Original Mortgage
$185,576
Interest Rate
4.4%
Mortgage Type
FHA

Purchase Details

Closed on
Nov 17, 2008
Sold by
Bought by

Home Financials for this Owner

Home Financials are based on the most recent Mortgage that was taken out on this home.
Original Mortgage
$173,644
Interest Rate
5.89%
Mortgage Type
VA
Source: Public Records

Purchase History

We collect this data history from publicly available records. To have your information removed, we recommend requesting removal directly through your county’s website.

Date Buyer Sale Price Title Company
$189,000 --
$169,990 --
Source: Public Records

Mortgage History

We collect this data history from publicly available records. To have your information removed, we recommend requesting removal directly through your county’s website.

Date Status Borrower Loan Amount
Open $230,000
Closed $196,184
Closed $198,921
Closed $185,576
Previous Owner $168,048
Previous Owner $173,644
Source: Public Records

Property History

We collect this data history from publicly available records. To have your information removed, we recommend requesting removal directly through your county’s website.

Date Event Price List to Sale Price per Sq Ft
07/30/2015 07/30/15 Sold $189,000 -3.1% $92 / Sq Ft
06/20/2015 06/20/15 Pending -- -- --
01/05/2015 01/05/15 For Sale $195,000 -- $95 / Sq Ft
Source: CHS Regional MLS

Tax History

We collect this data history from publicly available records. To have your information removed, we recommend requesting removal directly through your county’s website.

Year Tax Paid Tax Assessment Tax Assessment Total Assessment is a certain percentage of the fair market value that is determined by local assessors to be the total taxable value of land and additions on the property. Land Improvement
2025 $1,132 $9,509 $2,395 $7,114
2024 $1,084 $9,509 $2,395 $7,114
2023 $1,084 $9,509 $2,395 $7,114
2022 $1,084 $8,268 $2,000 $6,268
2021 $1,111 $8,270 $2,000 $6,268
2020 $1,124 $8,268 $2,000 $6,268
2019 $1,111 $8,268 $2,000 $6,268
2018 $1,104 $7,808 $1,600 $6,208
2017 $1,005 $7,808 $1,600 $6,208
2016 $1,029 $7,810 $1,600 $6,210
2015 $832 $7,810 $1,600 $6,210
2014 $818 $6,610 $1,410 $5,200
2013 -- $6,610 $1,410 $5,200
Source: Public Records

Agents Affiliated with this Home

  • Section Image
  • Section Image
See All Agents

Map

Source: CHS Regional MLS

MLS Number: 15000359

CHS Regional MLS

APN: 197-09-03-087

Your Personal Tour Guide

Ask me questions while you tour the home.